

















Address
3136 W 2400 South, Heber City, UT
Price
$ 2,995,000
Property Attributes
- MLS#12600812
- TypeSingle Family
- Listing Status Active
- CountyWASATCH
- CityHeber City
- Area42 - Charleston
- NeighborhoodCharleston
- Zip84032
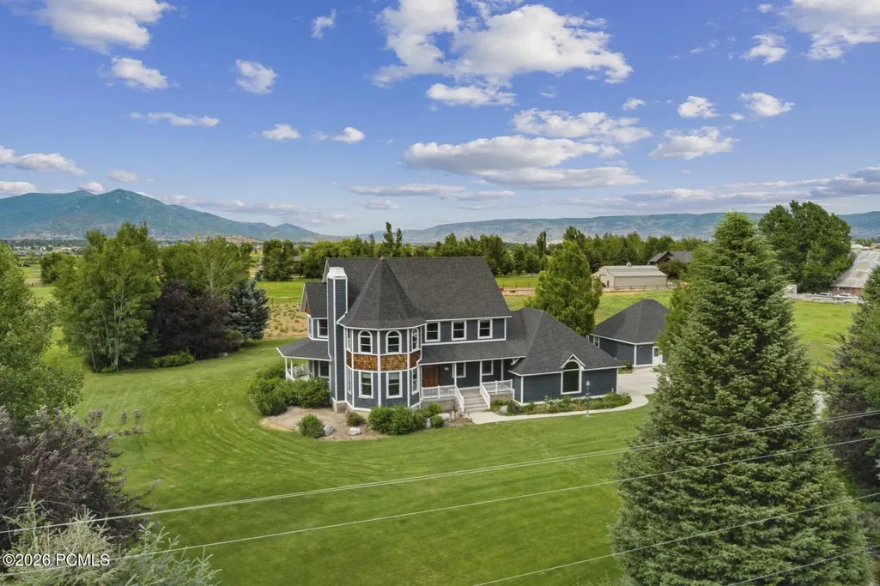
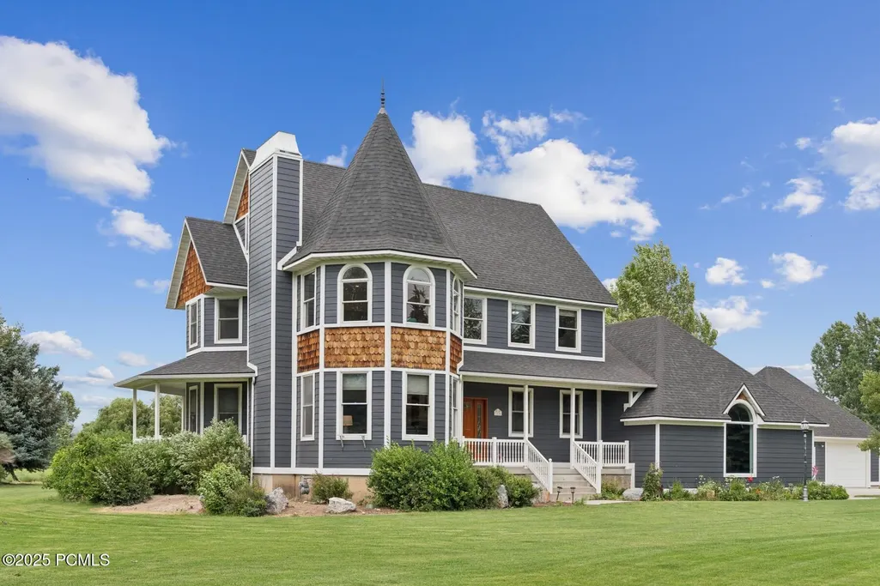
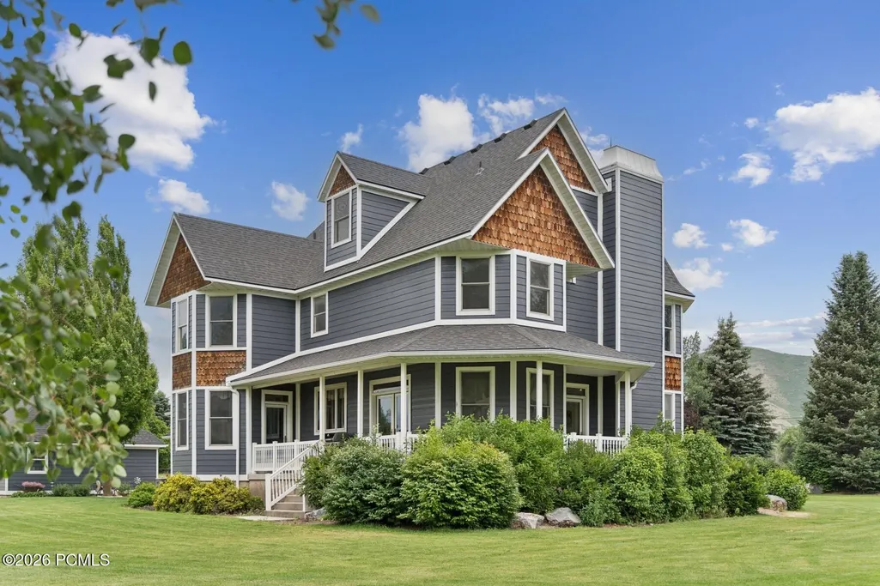
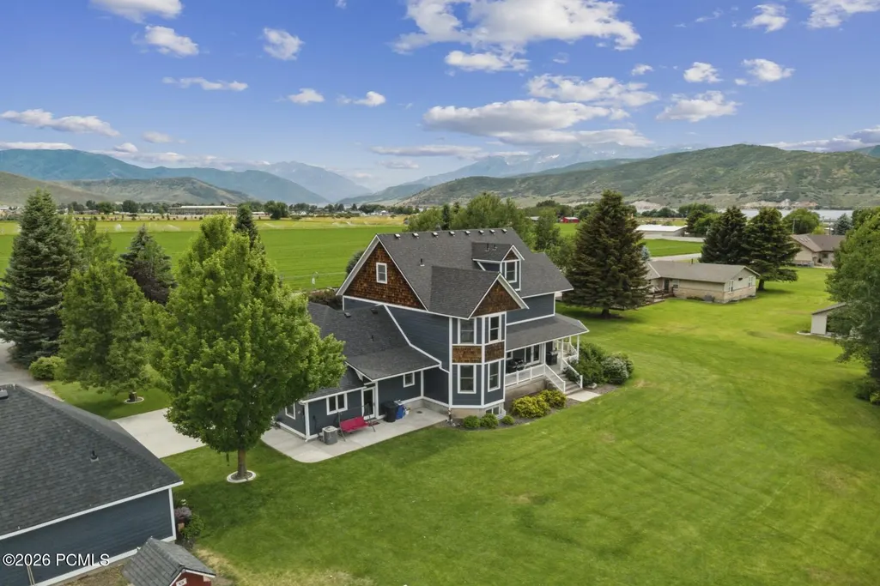
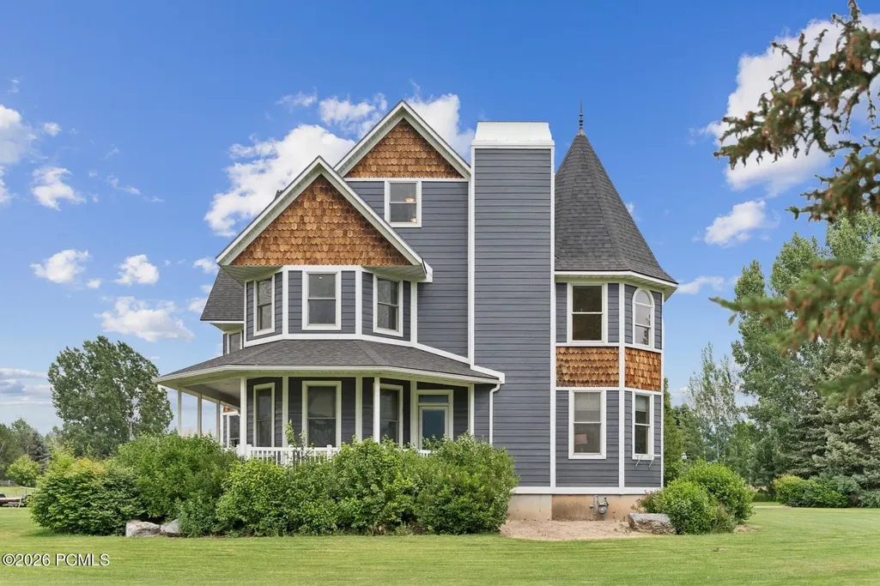
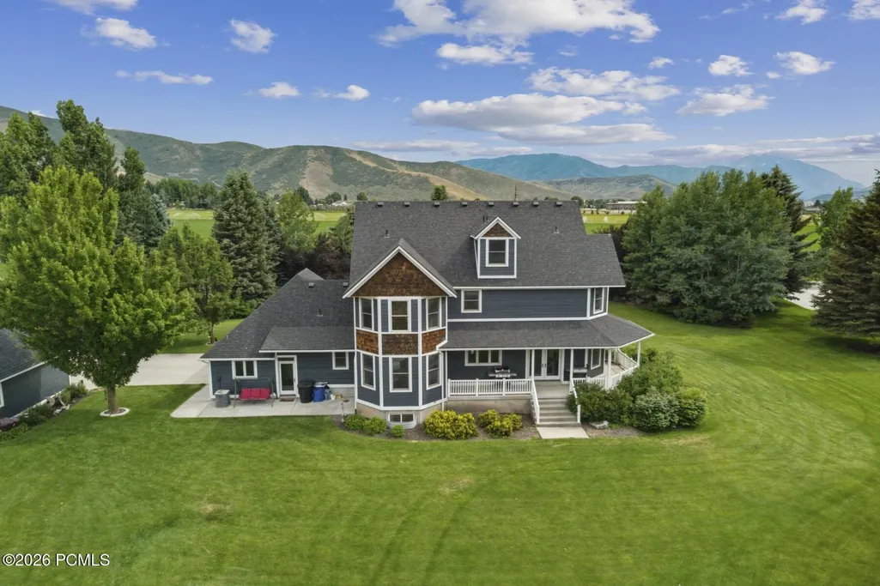
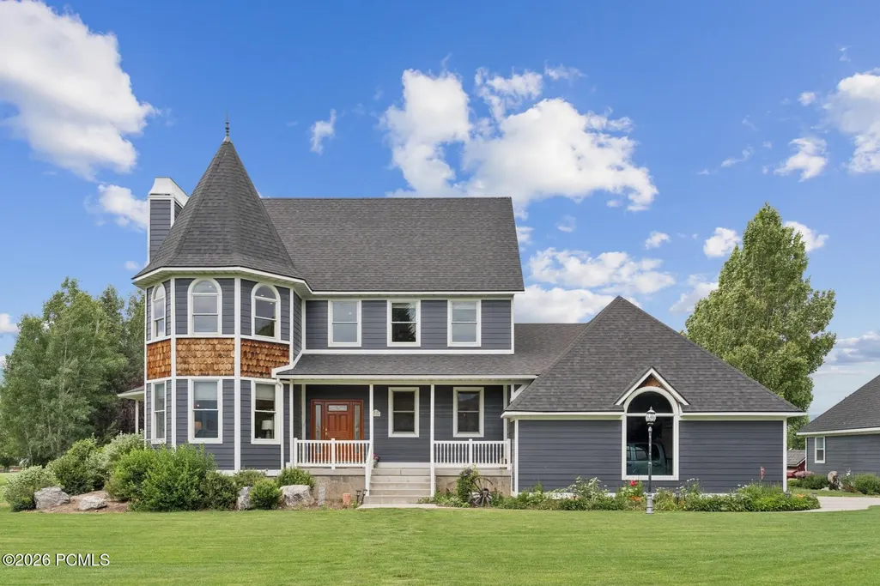
- StyleTraditional,Victorian
- Year Built2001
- Taxes$ 7195
- Price$ 2,995,000
- Bedrooms5
- Full Bathrooms4
- Half Bathrooms1
- Sqr Footage4953
- Lot Size1.85 Acres
Data Source:
Park City MLS (PCMLS)
Property Description
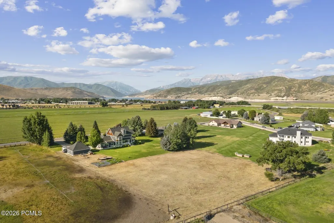
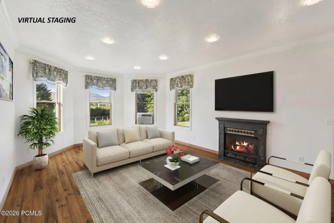
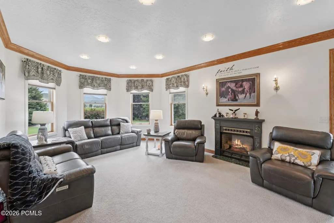
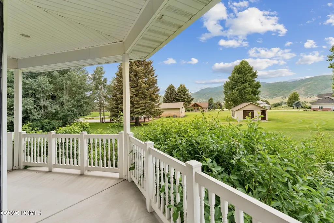
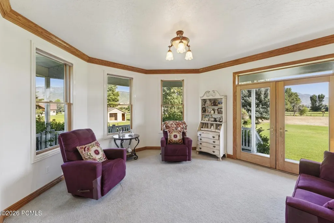
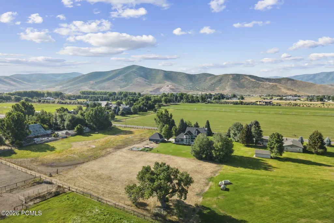
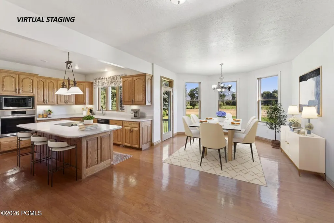
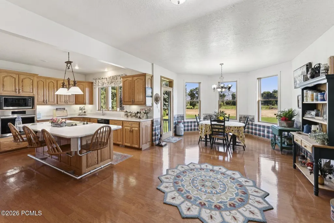
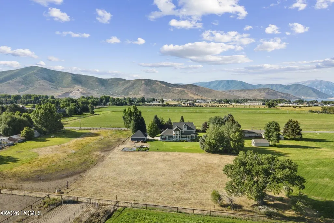
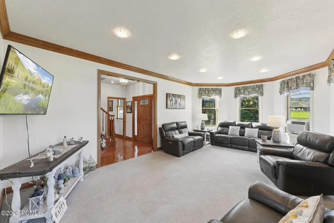
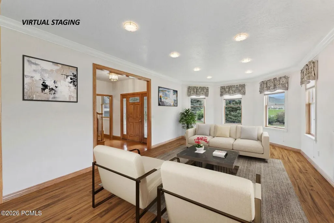
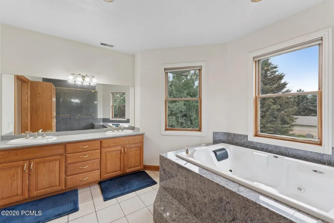
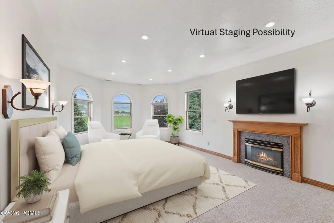
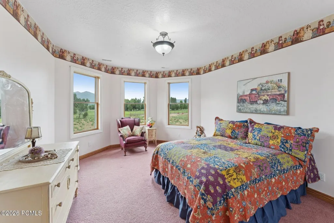
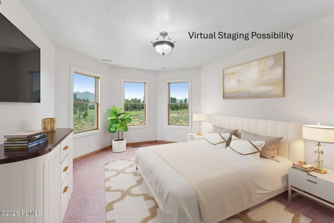
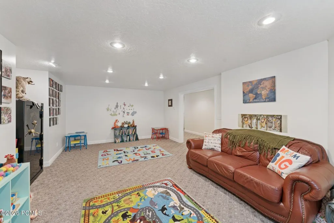
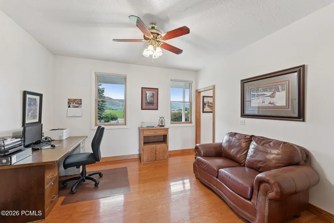
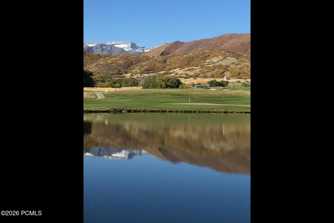
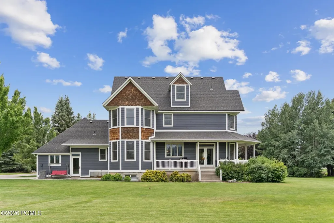
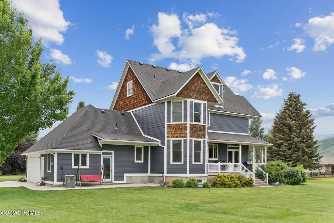
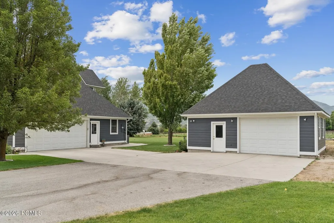
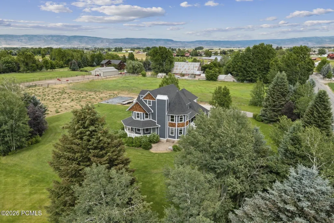
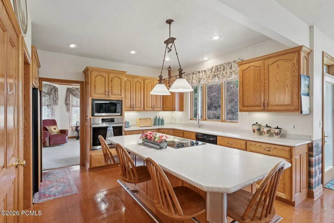
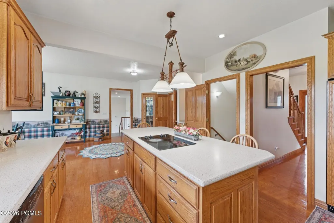
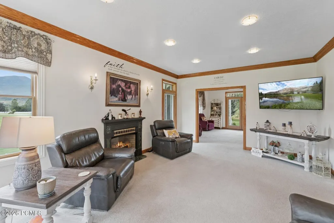
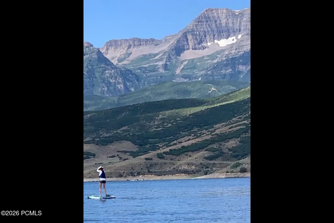
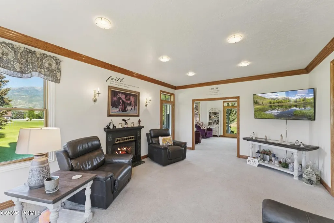
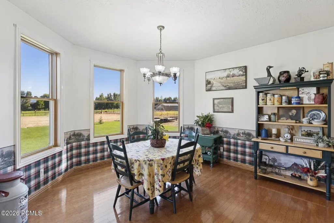
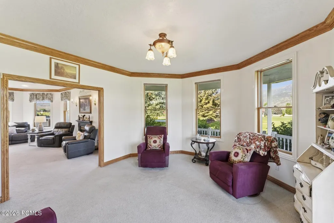
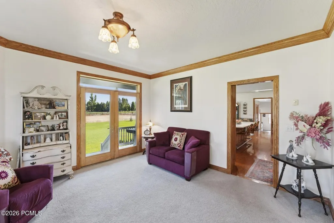
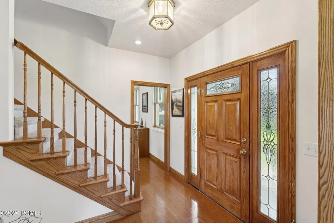
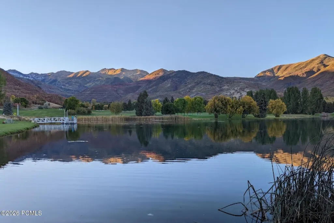
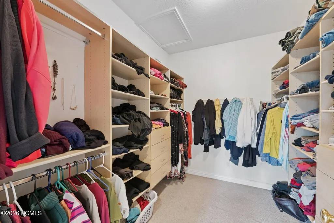
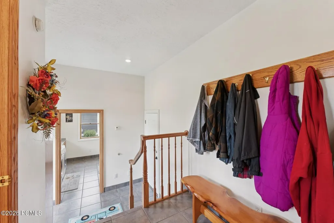
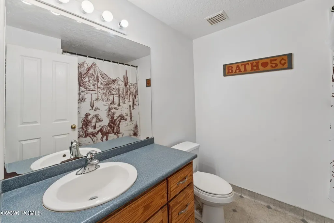
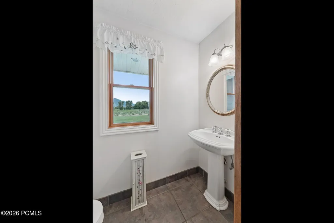
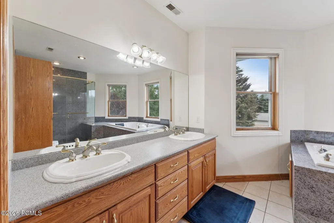
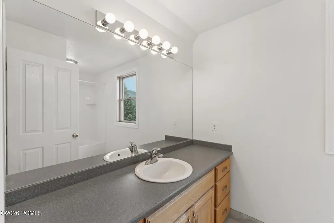
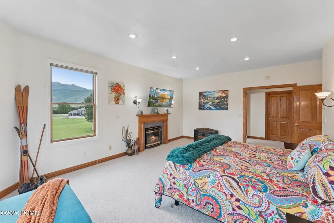
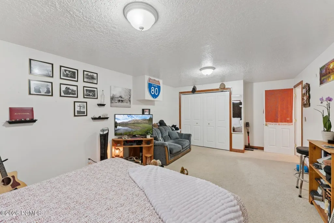
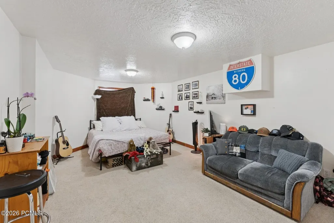
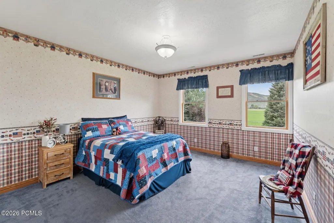
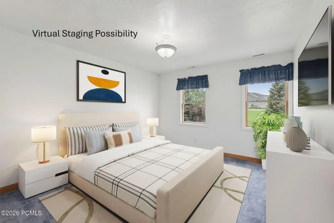
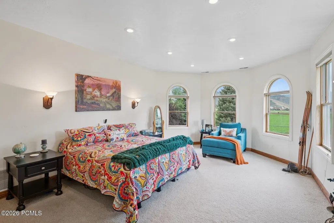
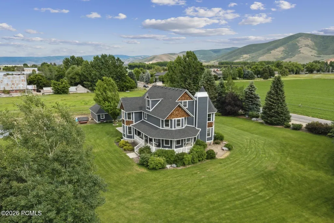
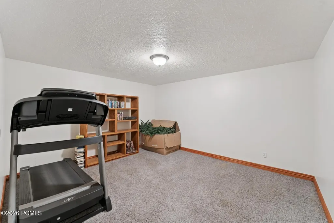
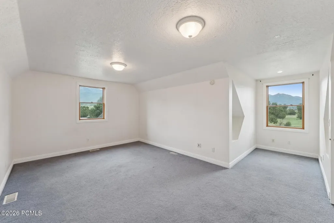
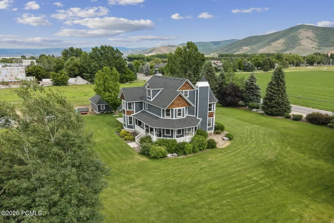
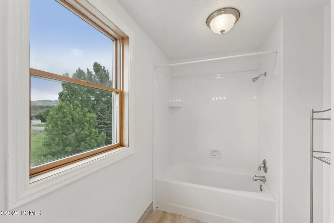
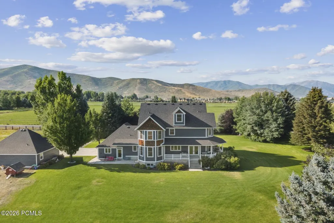
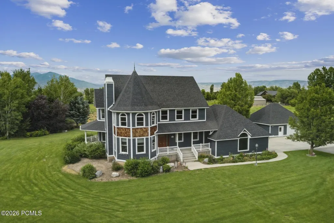
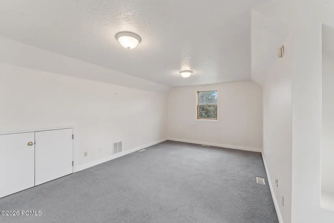
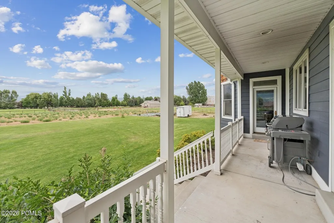
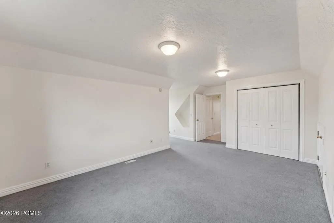
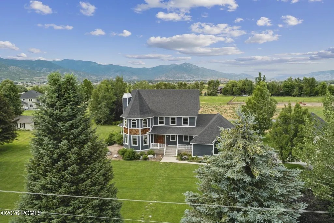
3136 W 2400 South in Heber City's desirable Charleston neighborhood is a refined 1.85-acre horse estate offering mountain vistas, full irrigation rights, mature trees, professional landscaping, and expansive wrap-around covered porches. Listed at $2,995,000, this standout option among Heber City homes for sale under $3,000,000 combines rural setting, craftsmanship, and substantial garage/workshop space in the Charleston subdivision.Built in 2001, this 5 bedroom, 5 bath, 4,953-square-foot residence includes 2025 exterior updates with lifetime shingles, seamless gutters, and fresh exterior paint. The property features a heated two-car attached garage plus a separate heated two-car detached garage and workshop with a half bath. Interior details include solid core hardwood doors, handcrafted moldings, Pella windows, Emtek brass hardware, engineered hardwood floors selected for the radiant heat system, custom closet organizers in every bedroom, a Smart Network backbone, security system, central vacuum, and radiant floor heating across seven zones paired with forced-air HVAC across three zones. The primary suite includes a granite-tiled bath with an Aquatic double-pump jetted tub and multi-head body spray system, while the kitchen offers an LG wall oven, Bosch dishwasher, Panasonic microwave, commercial-grade pellet ice machine, and swing-away island bar seating. Mechanical updates include a new boiler installed in 2022 and serviced in 2025, a new furnace in 2022, an 80-gallon water heater, and water softener.For buyers searching Charleston homes for sale, Heber City 84032 homes for sale, 5 bedroom homes in Heber City, or homes for sale in Wasatch County with acreage, irrigation, and mountain views, this property deserves close consideration. Explore the existing virtual tour and schedule a private showing to experience the setting and craftsmanship in person.
| Price History | |
|---|---|
| 3/4/2026 | Listed $2,995,000 |
General Features
| Construction | Frame - Wood |
|---|---|
| Heating | Boiler,Zoned,Radiant Floor,Natural Gas,Forced Air |
| Cooling | Central Air,Air Conditioning |
| Utilities | Cable Available,Phone Available,Natural Gas Connected,Electricity Connected |
| Roof | Shingle,Asphalt,See Remarks,Composition |
| Appliances | Disposal,Dryer,Washer,Double Oven,Dishwasher,Gas Dryer Hookup,Electric Dryer Hookup,Refrigerator,Electric Range,Microwave |
| Water | Public,Irrigation |
| Fireplaces | Gas,Insert |
| School District | Wasatch |
| Subdivision | Charleston |
| Style | Traditional,Victorian |
| County | Wasatch |
| Construction Status | Complete |
| Assessments | None |
| Type | Single Family Residence |
| Property Type | A |
| Area | 42 - Charleston |
| HOA Dues | No |
| Access | Year Round |
| Primary Residence | Yes |
| Disability Features | None |
| Geographic Area | Heber and Midway |
| Tax Year | 2025 |
| Property Description | Fully Landscaped,Natural Vegetation,Many Trees,South Facing,Level,Horse Property |
| Status | Active |
| Land Leases | None |
| Sub-Type | Detached |
| City | Heber City |
| Major Area | Heber Valley |
| HOA Dues $ | 0.00 |
| List Price/SqFt | 604.68 |
| Geo Lat | 40.478668 |
| Legal Description | Beginning N.23.25Ft & W.481.15Ft From S.1/4 Cor Sec 11 T4s R4e Slm: S.89 5958W.199.85Ft; N.417.52Ft; S.81 3333E.131.71Ft; S.81 1800 E.70.38Ft; S.387.54Ft To The Beginning. Area: 1.85 Acres 06/14/2001 |
| Year Built | 2001 |
| Virtual Tour | https://www.spotlighthometours.com/tours/tour.php?mls=12600812&state=UT |
| Geo Lon | -111.464342 |
| Acres | 1.85 |
| USDA | Cash,Conventional |
| Construction New | No |
| Street Name | 2400 |
| Accessory Dwelling Unit Y/N | No |
| Mother-in-Law Apartment | No |
| Potential Apartment | No |
| Picture Timestamp | 2026-07-16T15:21:17.006 |
Interior Features
| Interior Features | Jetted Bath Tub(s),Double Vanity,Kitchen Island,Granite Counters,Walk-In Closet(s),Washer Hookup,Storage,Pantry,Gas Dryer Hookup,Vaulted Ceiling(s),Ceiling Fan(s),Electric Dryer Hookup |
|---|---|
| Equipment | Central Vacuum,Water Heater - Gas,Thermostat - Programmable,Garage Door Opener,Computer Network - Prewired,Appliances,Water Softener - Owned,Smoke Alarm |
| Dining Area | Breakfast Bar,Informal Dining,Eat-in Kitchen,Formal Dining |
| Flooring | Tile,Carpet,Wood |
| Total Fireplaces | 2 |
| Half Baths | 1 |
| Total Full Baths | 4 |
| Total Bathrooms | 5.00 |
| Room Totals: Dining Room | 1 |
| Room Totals: Family Room | 1 |
| Room Totals: Fireplace | 2 |
| Room Totals: Great Room | 1 |
| Room Totals: Kitchen | 1 |
| Room Totals: Laundry | 1 |
| Room Totals: Study Office Den | 1 |
Exterior Features
| Exterior Features | Deck,Sprinklers In Rear,Sprinklers In Front,Storage,Porch,Patio,Lawn Sprinkler - Timer |
|---|---|
| Exterior | HardiPlank Type,Shingle Siding |
| Foundation | Concrete Perimeter |
| Garage Type | Attached,Sink,Oversized,Heated Garage,Detached |
| Other Structures | Shed(s) |
| Sewage | Septic System |
| Parking Spaces Covered | 4 |
| Views | Ski Area,Golf Course,Trees/Woods,Valley,Mountain(s),Lake |
| MLS Identifier | 20190109112430415765000000 |
| Road Frontage Type | Public |
| Street Number | 3136 |
| Road Surface Type | Paved |
| Other Park Type: Parking Spaces | 4 |
| Other Park Type | Guest Parking,Unassigned,Rec Vehicle,Off Street - Unassigned |
Amenities
- Foreclosure
- Views
- Short Sale
- New Construction
- Adult 55+
- Lease To Own
- No HOA Fees
- Furnished
- Primary On Main
- Air Conditioning
- Seller Finance
- Green
- Fixer Upper
- Horse
- Golf
- Fireplace
- Deck
- Garage
- Basement
- Pool
Property vs Single Family Average in 84032
Price
Taxes
Year Built
Visits
 The multiple listing information is provided by Park City Board of Realtors® from a copyrighted compilation of listings. The compilation of listings and each individual listing are © 2026 Park City Board of Realtors®, All Rights Reserved. Access to the multiple listing information through this website is made available by Keller Williams Park City Real Estate as a member of the Park City Board of Realtors® multiple listing service.
 Wasatch Front Regional MLS - Salt Lake Board of REALTORS® All information deemed reliable but not guaranteed. All properties are subject to prior sale, change or withdrawal. Neither listing broker(s) or information provider(s) shall be responsible for any typographical errors, misinformation, misprints and shall be held totally harmless. Listing(s) information is provided for consumer's personal, non-commercial use and may not be used for any purpose other than to identify prospective properties
 Washington County Board of REALTORS® All information deemed reliable but not guaranteed. All properties are subject to prior sale, change or withdrawal. Neither listing broker(s) or information provider(s) shall be responsible for any typographical errors, misinformation, misprints and shall be held totally harmless. Listing(s) information is provided for consumer's personal, non-commercial use and may not be used for any purpose other than to identify prospective properties consumers may be
 Iron County MLS® (ICBOR) All information deemed reliable but not guaranteed. All properties are subject to prior sale, change or withdrawal. Neither listing broker(s) or information provider(s) shall be responsible for any typographical errors, misinformation, misprints and shall be held totally harmless. Listing(s) information is provided for consumer's personal, non-commercial use and may not be used for any purpose other than to identify prospective properties consumers may be interested
