










Address
10135 E Clubhouse Road, Heber City, UT
Price
$ 1,275,000
Property Attributes
- MLS#12600968
- TypeSingle Family
- Listing Status Active
- CountyWASATCH
- CityHeber City
- Area38 - Timber Lakes
- NeighborhoodTimberlakes Area
- Zip84032
- StyleMountain Contemporary,Ranch
- Year Built2025
- Taxes$ 5805
- Price$ 1,275,000
- Bedrooms4
- Full Bathrooms3
- Half Bathrooms1
- Sqr Footage3130
- Lot Size1.2 Acres
Data Source:
Park City MLS (PCMLS)
Property Description
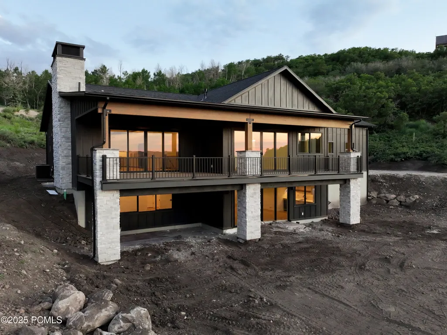
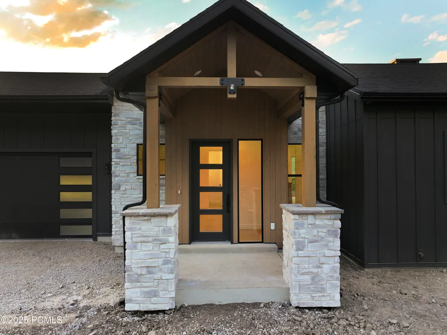
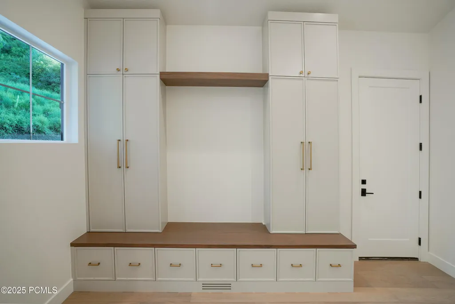
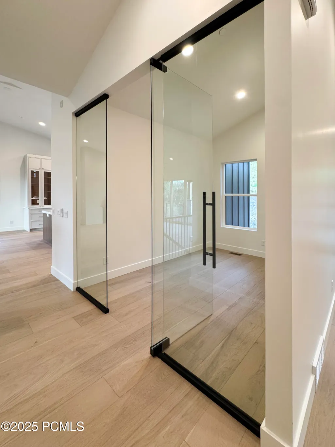
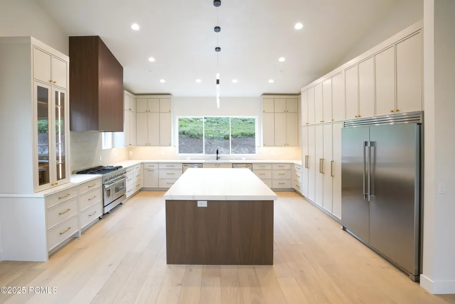
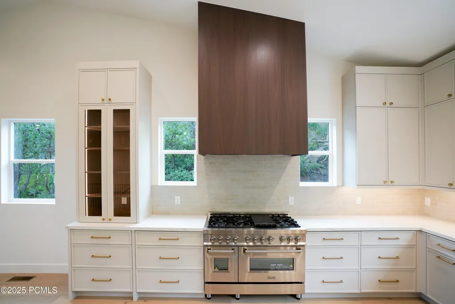
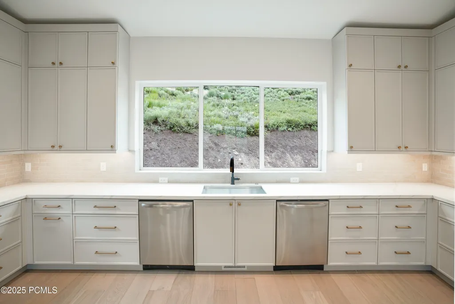
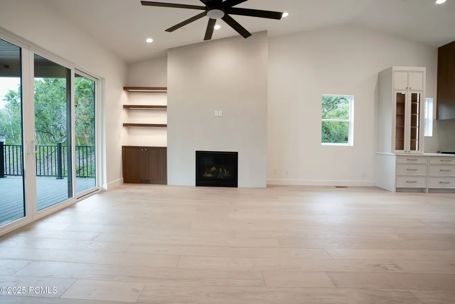
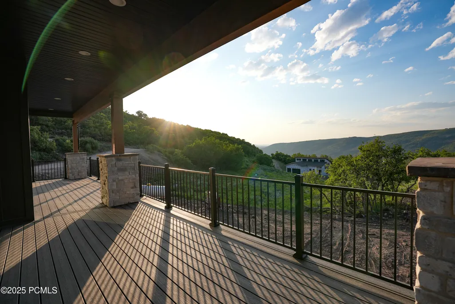
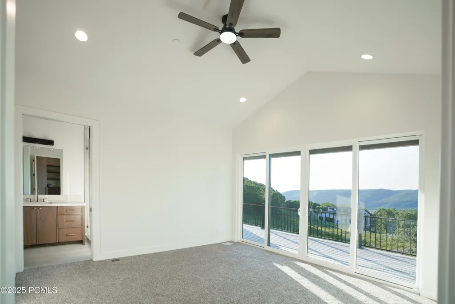
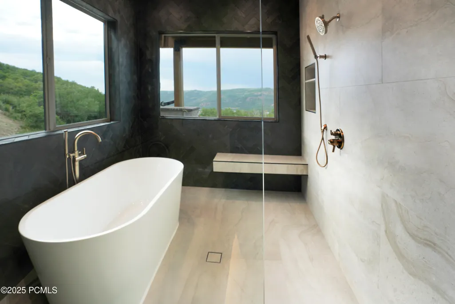
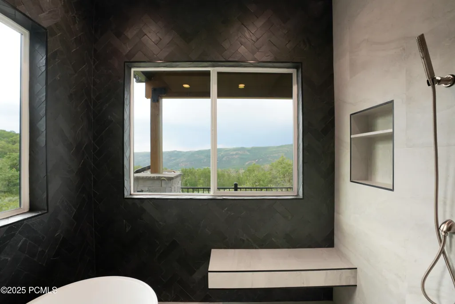
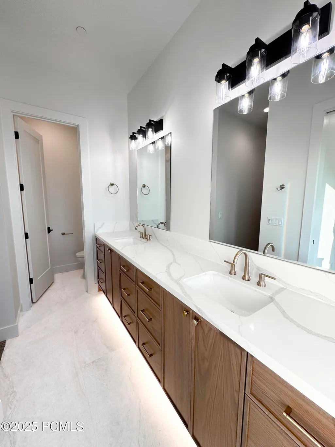
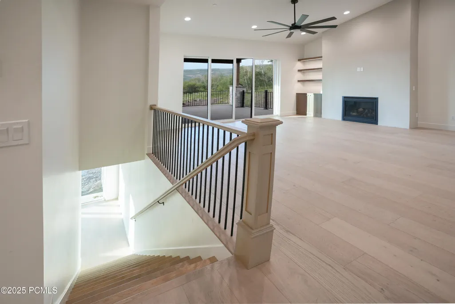
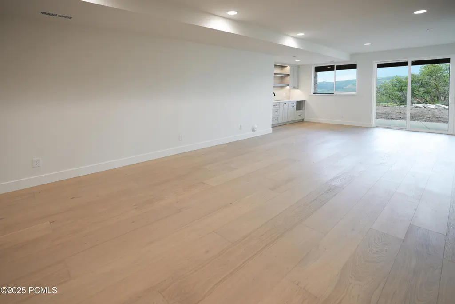
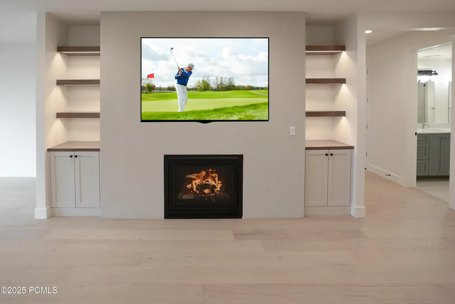
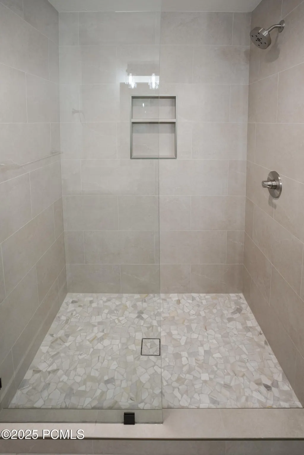
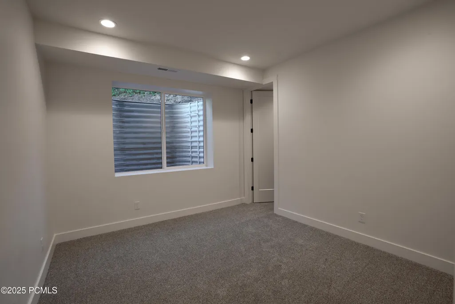
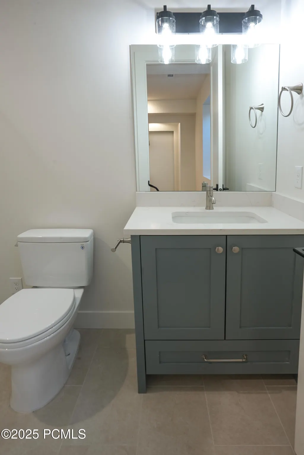
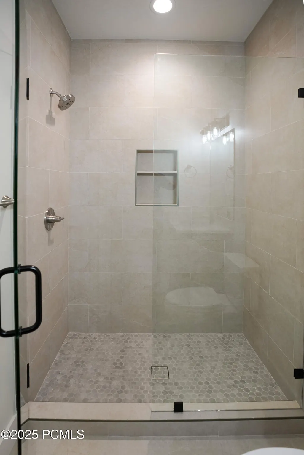
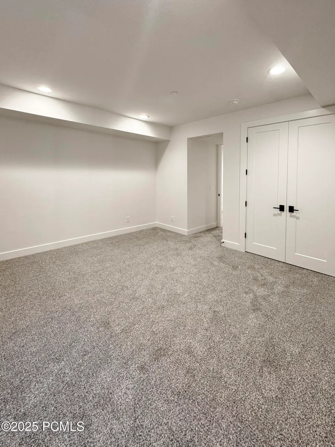
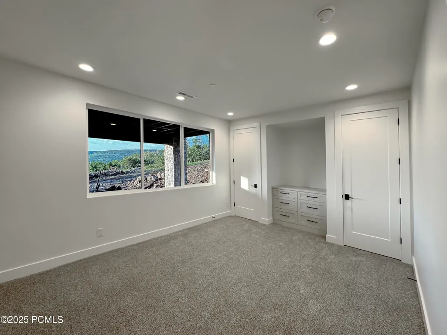
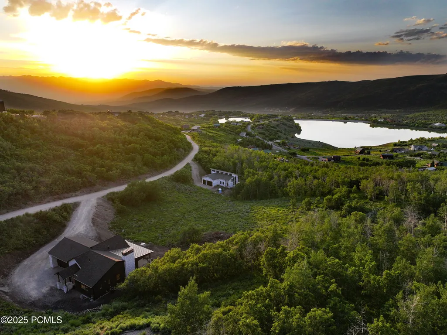
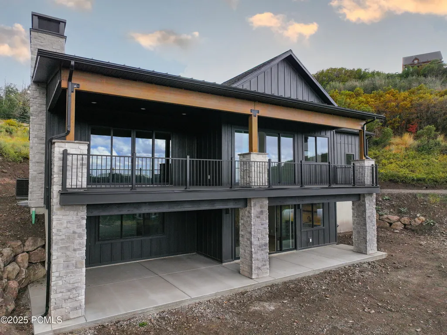
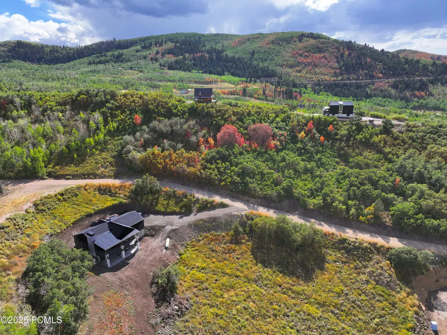
Escape to nature in this beautiful custom home tucked just off a quiet road above Witts Lake. This luxury home offers lake and mountain views. Ride your snowmobile right from your garage to explore thousands of acres of forest land. If hiking and ATV trails are more your style, there are miles of them waiting for you. And don't forget about the lakes to paddle board or the tubing hill in the winter. Relax in the soaker tub while viewing the beauty of nature outside. Whether you're admiring the golden sunsets in the fall, the wildflowers in the spring, the cool crisp summer air, or the gentle snowflakes in winter, this home offers something special in every season. Cozy up by the fireplace on chilly nights or entertain your guest in the heart of the home - a spacious chef's kitchen with its oversized island. The kitchen seamlessly flows into the great room and large deck. The spacious rooms accommodate your guests. From the walkout basement to the deck above, you can enjoy both wildlife and luxury right at home. With gated access, this home is ideal as a primary residence or a second home getaway. No matter how you choose to use it, this luxury home offers a perfect blend of nature and comfort that you won't find anywhere else. Come See it before it's gone! Security gate requires a realtor to access.
| Price History | |
|---|---|
| 3/13/2026 | Listed $1,450,000 |
| 4/15/2026 | 4$1,399,000 |
| 5/12/2026 | 1$1,389,000 |
| 7/2/2026 | 4$1,340,000 |
| 8/8/2026 | 4$1,295,000 |
| 9/3/2026 | 1$1,285,000 |
| 9/16/2026 | 1$1,275,000 |
General Features
| Construction | Concrete,Post & Beam,Frame - Wood |
|---|---|
| Heating | Forced Air,Propane |
| Cooling | Central Air,Air Conditioning |
| Utilities | Electricity Connected,Phone Available,Propane,High Speed Internet Available |
| Roof | Shingle,Asphalt |
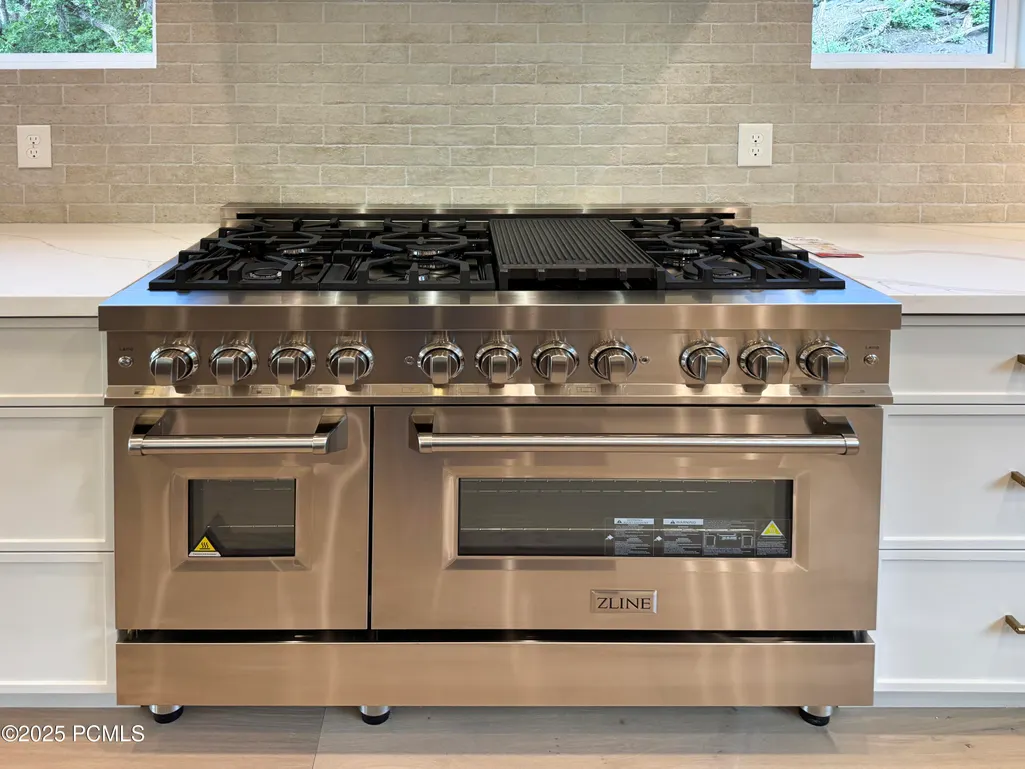
| Appliances | Disposal,Gas Range,Oven,Freezer,Dishwasher,Refrigerator,Microwave |
| Water | Private |
| Fireplaces | Gas |
| School District | Wasatch |
| Subdivision | Timberlakes Area |
| HOA Dues Frequency | Annually |
| Style | Mountain Contemporary,Ranch |
| County | Wasatch |
| Construction Status | Complete |
| Assessments | Other |
| Type | Single Family Residence |
| Property Type | A |
| Area | 38 - Timber Lakes |
| HOA Dues | Yes |
| Geographic Area | Heber and Midway |
| Tax Year | 2025 |
| Property Description | Gradual Slope,Many Trees |
| Status | Active |
| Land Leases | None |
| Sub-Type | Detached |
| City | Heber City |
| Major Area | Heber Valley |
| HOA Dues $ | 1895.00 |
| List Price/SqFt | 407.35 |
| Geo Lat | 40.475389 |
| Year Built | 2025 |
| Virtual Tour | https://www.zillow.com/view-imx/a36019e3-27fb-4255-85b2-a9bdfd7428a2?initialViewType=pano&utm_source=dashboard |
| Geo Lon | -111.254443 |
| Acres | 1.20 |
| USDA | Cash,1031 Exchange,Conventional |
| Construction New | Yes |
| Street Name | Clubhouse |
| Accessory Dwelling Unit Y/N | No |
| Picture Timestamp | 2026-09-16T16:32:44.601 |
Interior Features
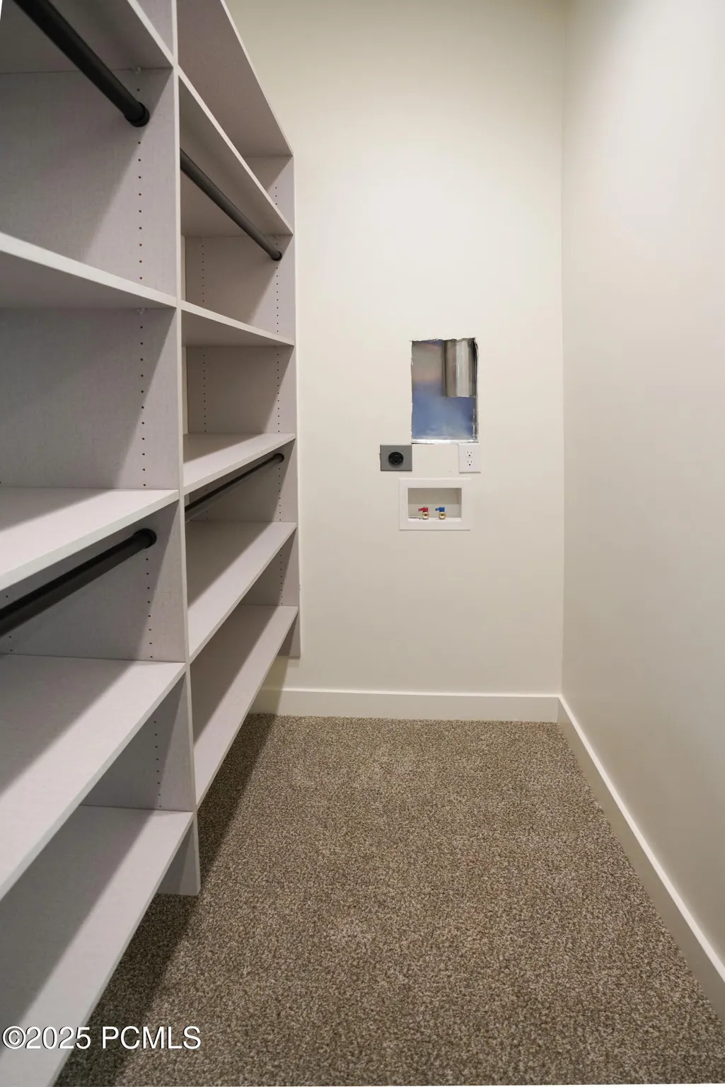
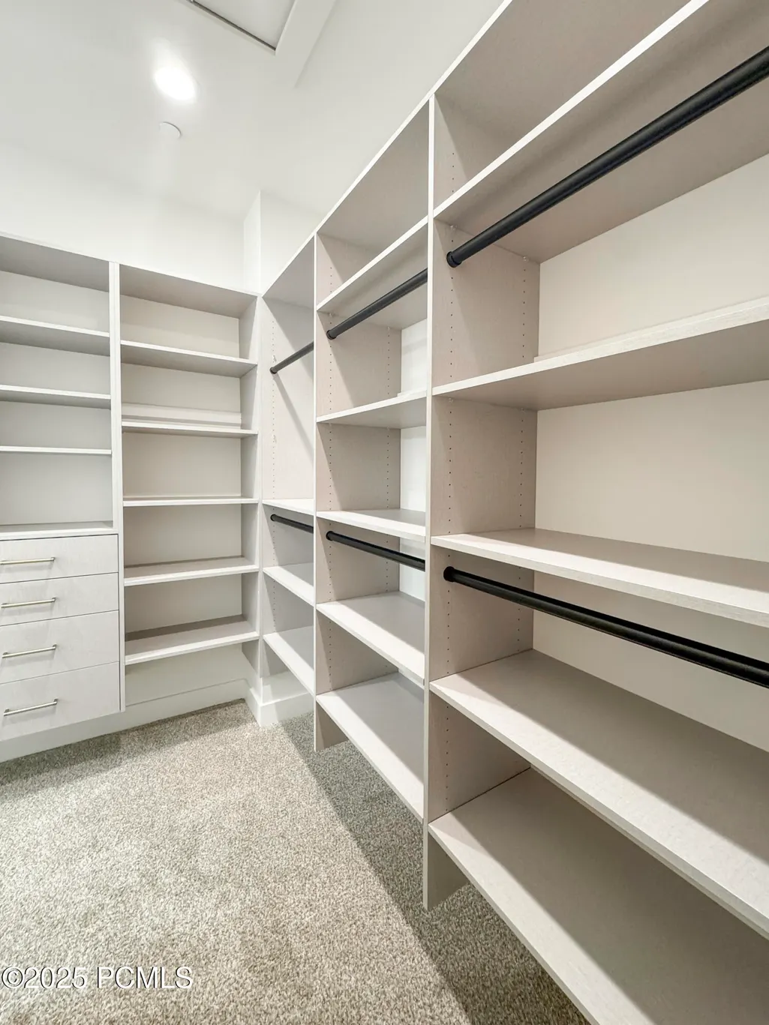
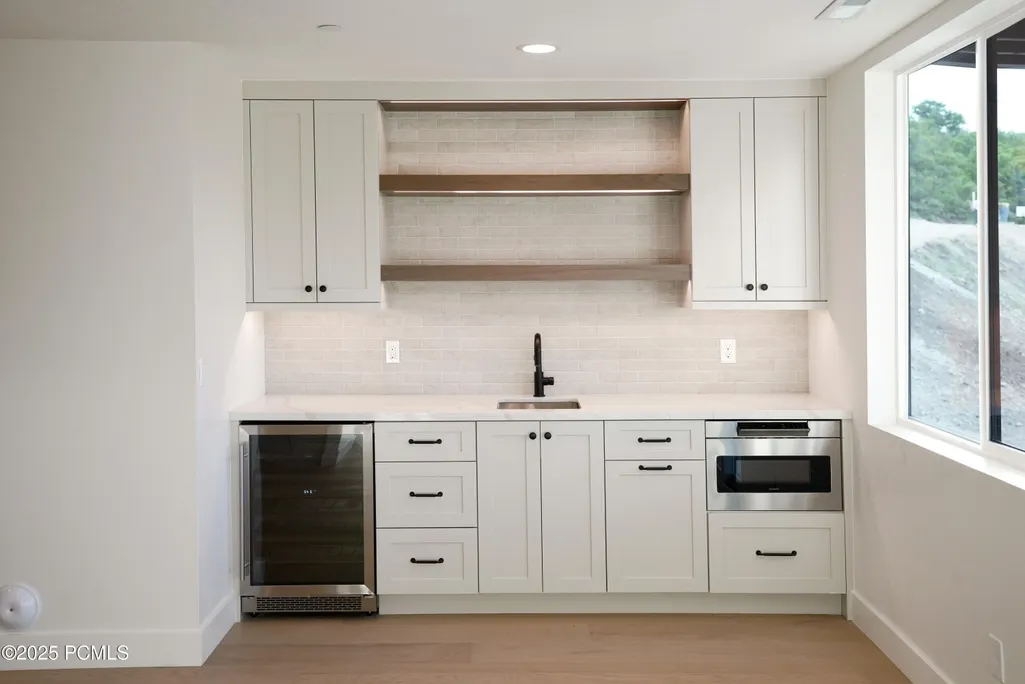
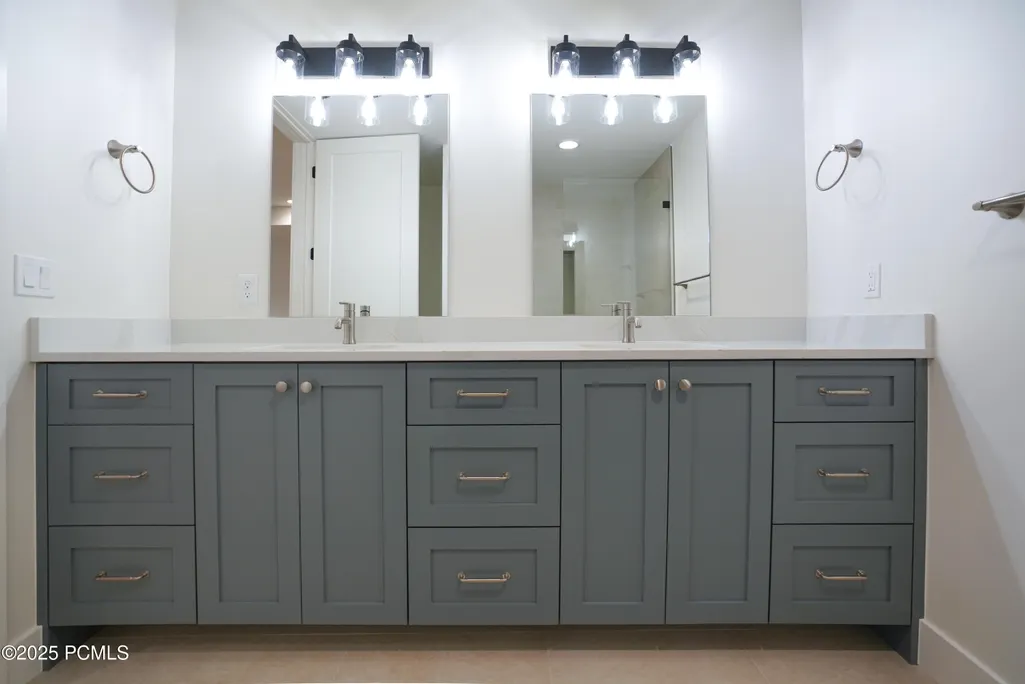
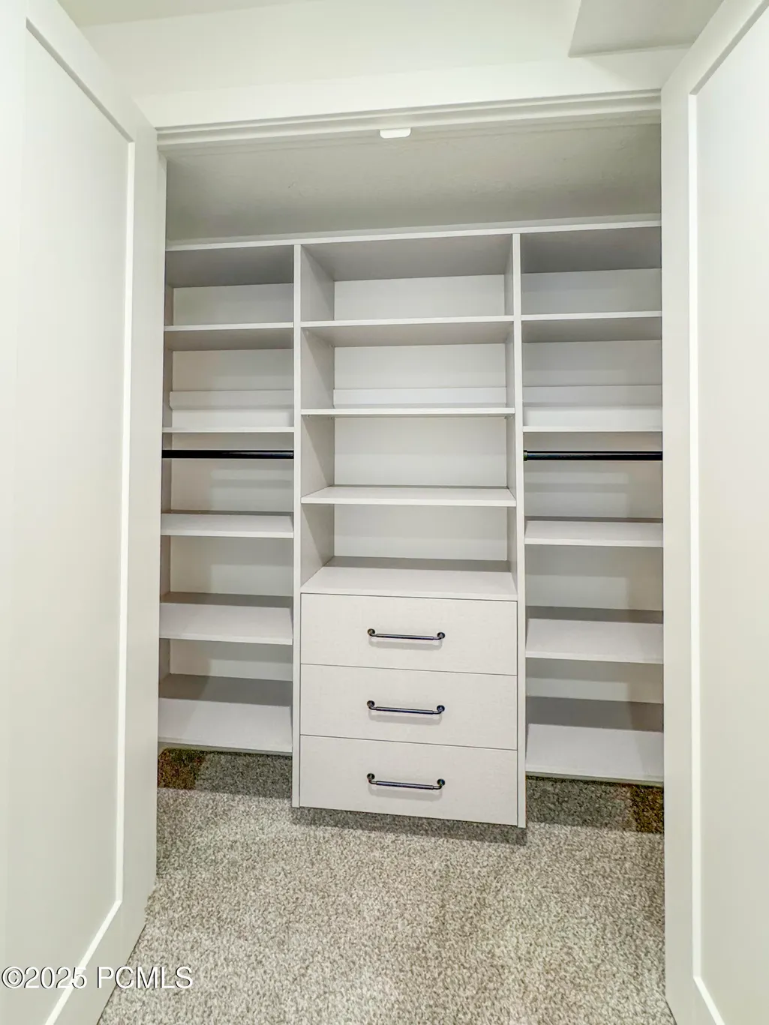
| Interior Features | Main Level Master Bedroom,Double Vanity,Kitchen Island,Open Floorplan,Walk-In Closet(s),Washer Hookup,Wet Bar,Pantry,Vaulted Ceiling(s),Ceiling Fan(s),Ceiling(s) - 9 Ft Plus,Fire Sprinkler System |
|---|---|
| Equipment | Smoke Alarm,Water Heater - Gas,Thermostat - Programmable,Garage Door Opener,Fire Pressure System,Computer Network - Prewired,Appliances |
| Dining Area | Eat-in Kitchen,Semi-Formal Dining |
| Flooring | Tile,Carpet,Vinyl |
| Total Fireplaces | 2 |
| Half Baths | 1 |
| Total Full Baths | 3 |
| Common Area Amenities | Pets Allowed,Security,Security System - Entrance |
| Total Bathrooms | 4.00 |
| Room Totals: Dining Room | 1 |
| Room Totals: Family Room | 1 |
| Room Totals: Fireplace | 2 |
| Room Totals: Great Room | 1 |
| Room Totals: Kitchen | 1 |
| Room Totals: Laundry | 2 |
| Room Totals: Study Office Den | 1 |
Exterior Features
| Exterior Features | Deck,Porch,Patio |
|---|---|
| Exterior | HardiPlank Type,Wood Siding,Stone |
| Foundation | Concrete Perimeter,Slab |
| Garage Type | Attached,Hose Bibs |
| Sewage | Septic System |
| Parking Spaces Covered | 2 |
| Recreation Access | Hike/Bike Trail - Adjoining Property |
| Views | Lake,Trees/Woods,Valley,Mountain(s) |
| MLS Identifier | 20190109112430415765000000 |
| Road Frontage Type | Gated,Private Road |
| Street Number | 10135 |
| Road Surface Type | Dirt |
| Garage Type: Garage Spaces | 2.00 |
Amenities
- Foreclosure
- Views
- Short Sale
- New Construction
- Adult 55+
- Lease To Own
- No HOA Fees
- Furnished
- Primary On Main
- Air Conditioning
- Seller Finance
- Green
- Fixer Upper
- Horse
- Golf
- Fireplace
- Deck
- Garage
- Basement
- Pool
Property vs Single Family Average in 84032
Price
Taxes
Year Built
Visits
 The multiple listing information is provided by Park City Board of Realtors® from a copyrighted compilation of listings. The compilation of listings and each individual listing are © 2026 Park City Board of Realtors®, All Rights Reserved. Access to the multiple listing information through this website is made available by Keller Williams Park City Real Estate as a member of the Park City Board of Realtors® multiple listing service.
 Wasatch Front Regional MLS - Salt Lake Board of REALTORS® All information deemed reliable but not guaranteed. All properties are subject to prior sale, change or withdrawal. Neither listing broker(s) or information provider(s) shall be responsible for any typographical errors, misinformation, misprints and shall be held totally harmless. Listing(s) information is provided for consumer's personal, non-commercial use and may not be used for any purpose other than to identify prospective properties
 Washington County Board of REALTORS® All information deemed reliable but not guaranteed. All properties are subject to prior sale, change or withdrawal. Neither listing broker(s) or information provider(s) shall be responsible for any typographical errors, misinformation, misprints and shall be held totally harmless. Listing(s) information is provided for consumer's personal, non-commercial use and may not be used for any purpose other than to identify prospective properties consumers may be
 Iron County MLS® (ICBOR) All information deemed reliable but not guaranteed. All properties are subject to prior sale, change or withdrawal. Neither listing broker(s) or information provider(s) shall be responsible for any typographical errors, misinformation, misprints and shall be held totally harmless. Listing(s) information is provided for consumer's personal, non-commercial use and may not be used for any purpose other than to identify prospective properties consumers may be interested
