





















Address
846 E Dutch View Courts, Midway, UT
Price
$ 2,295,000
Property Attributes
- MLS#12601669
- TypeSingle Family
- Listing Status Active
- CountyWASATCH
- CityMidway
- Area30 - Midway
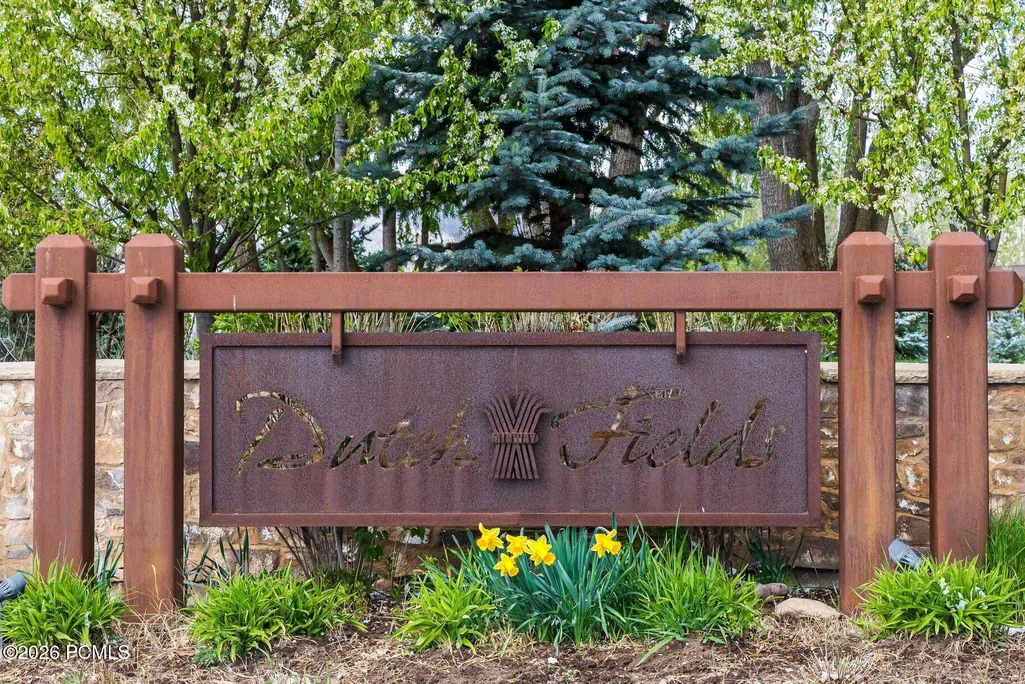
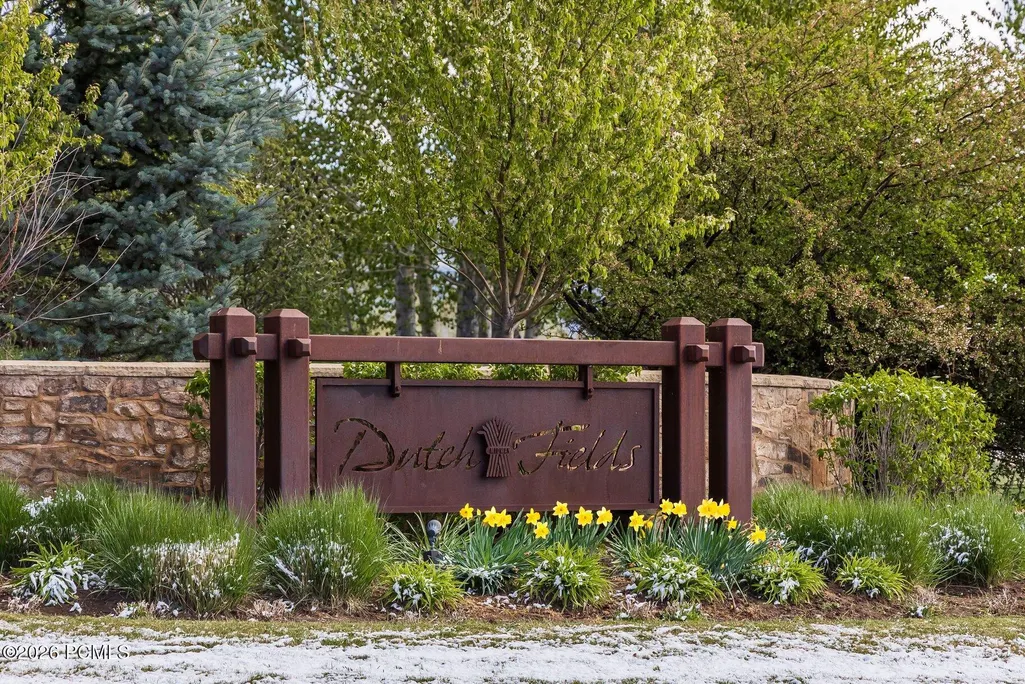
- NeighborhoodDutch Fields
- Zip84049
- StyleContemporary
- Year Built2005
- Taxes$ 10377
- Price$ 2,295,000
- Bedrooms5
- Full Bathrooms3
- Half Bathrooms0
- Sqr Footage5460
- Lot Size0.47 Acres
Data Source:
Park City MLS (PCMLS)
Property Description
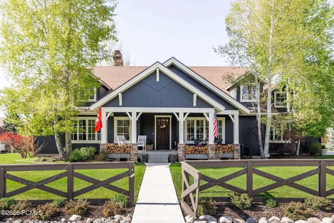
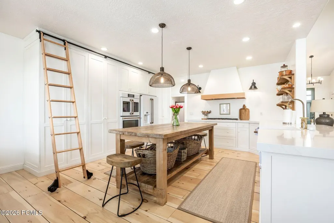
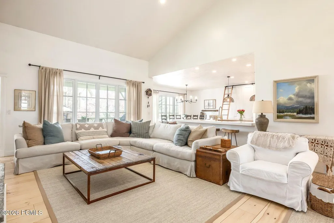
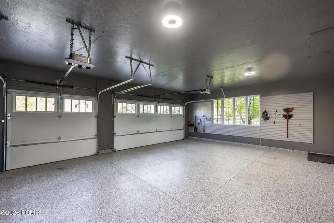
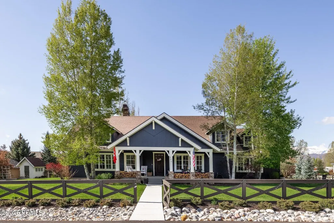
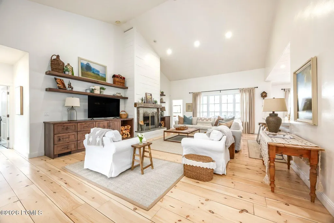
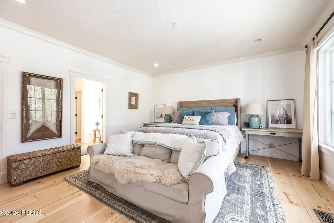
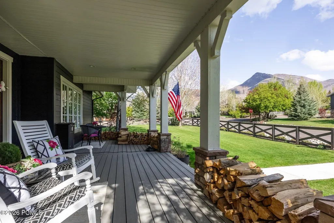
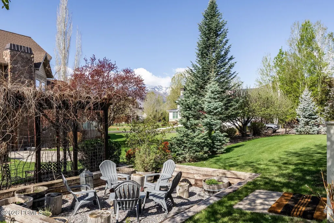
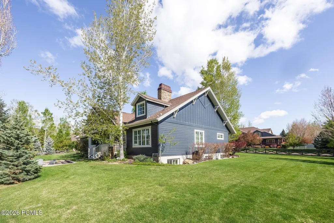
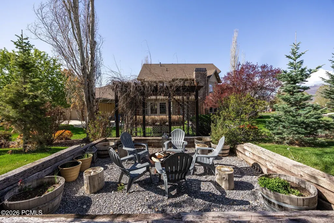
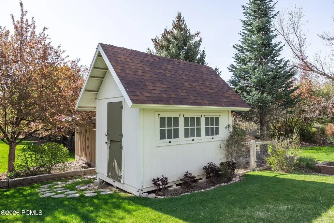
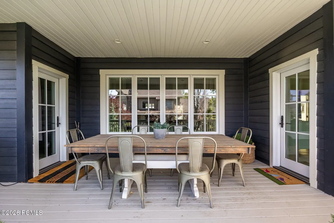
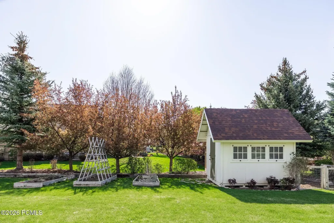
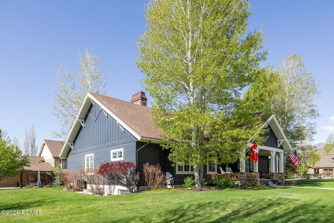
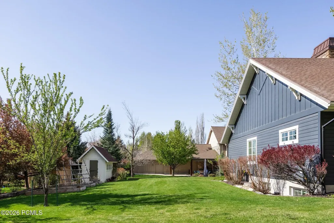
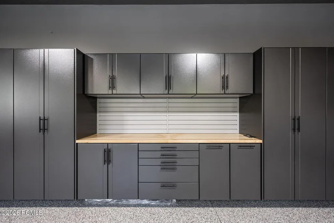
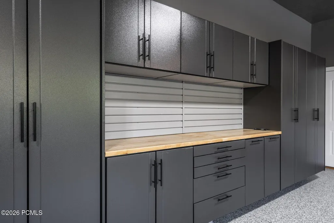
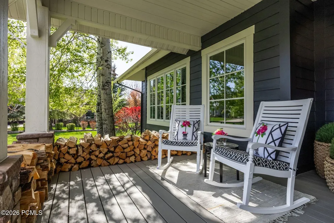
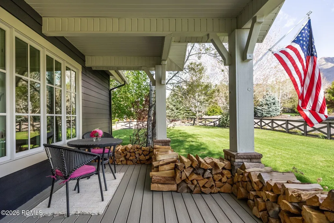
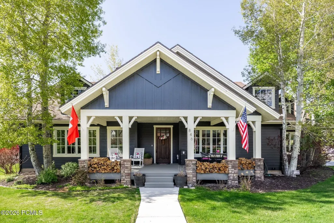
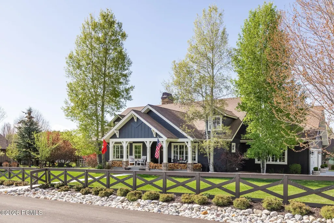
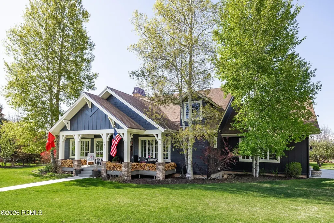
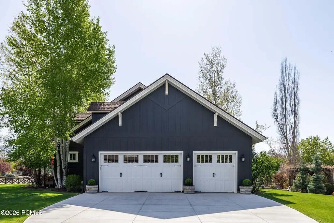
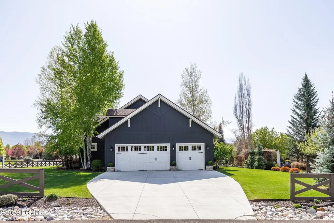
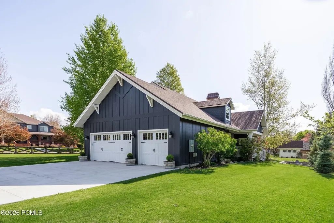
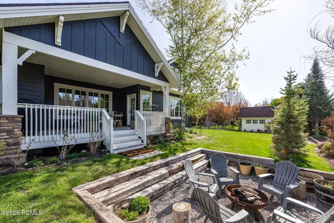
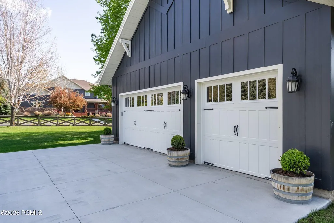
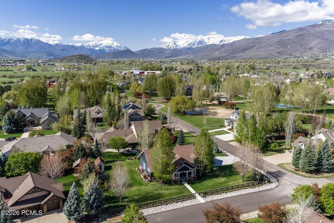
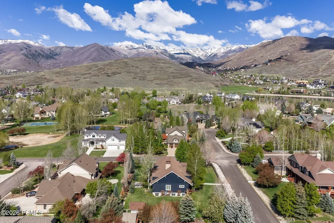
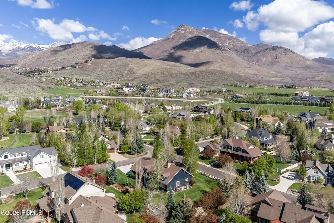
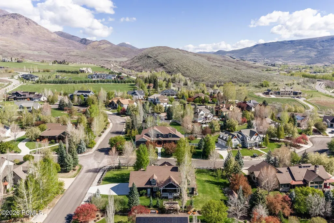
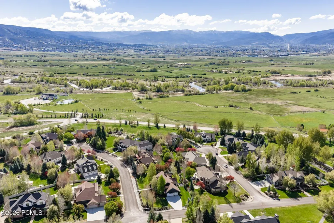
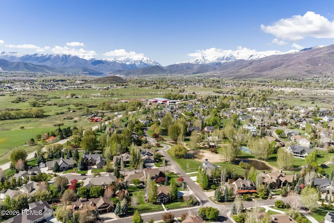
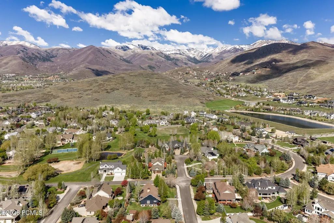
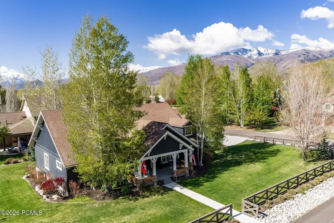
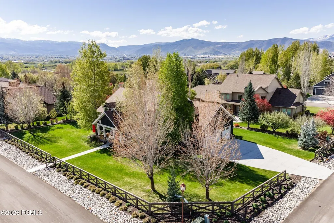
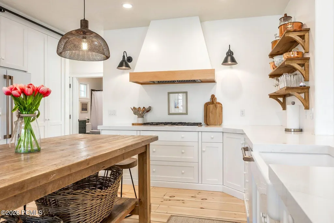
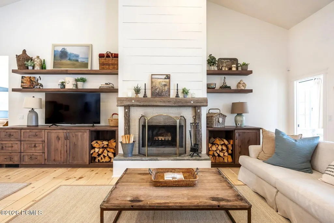
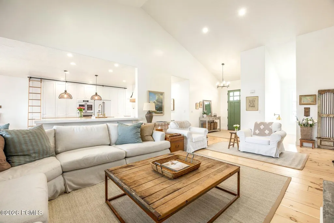
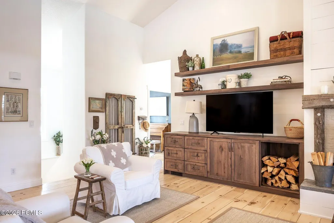
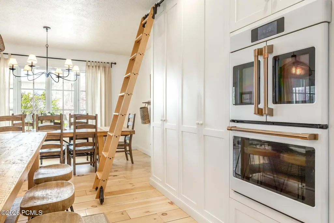
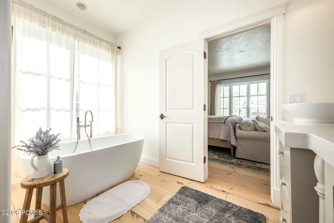
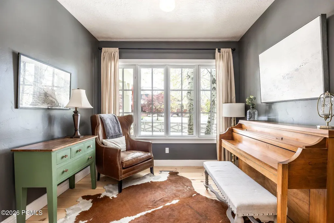
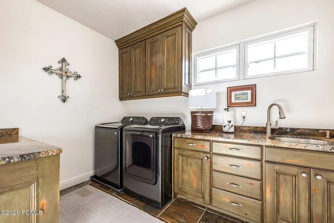
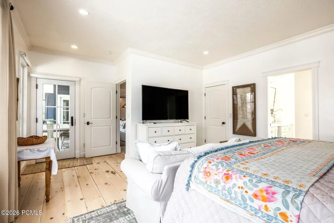
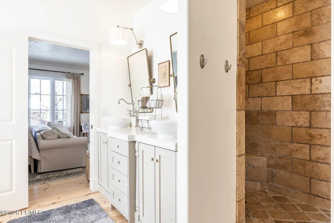
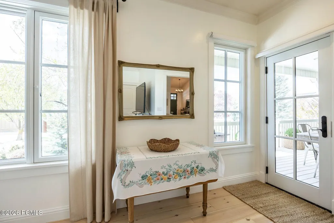
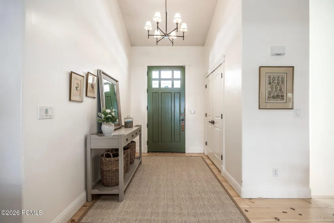
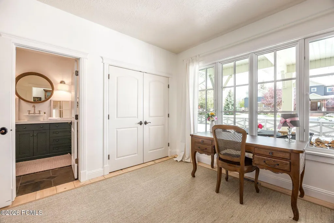
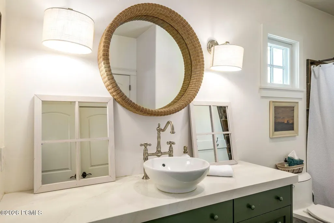
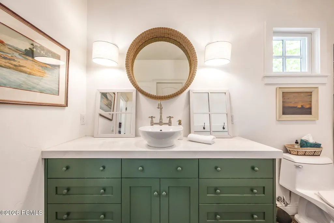
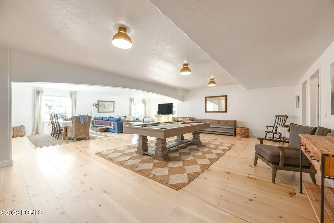
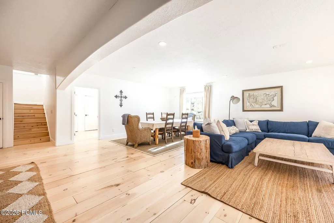
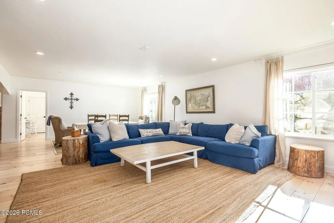
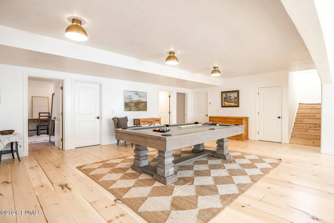
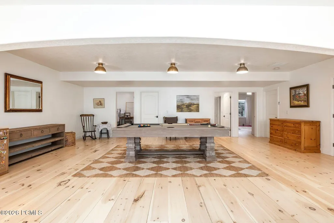
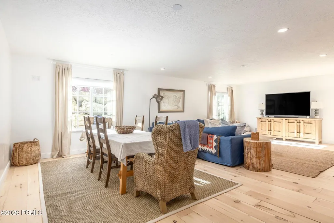
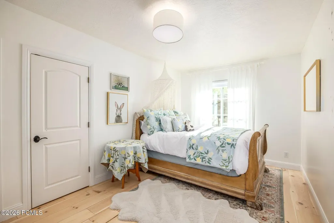
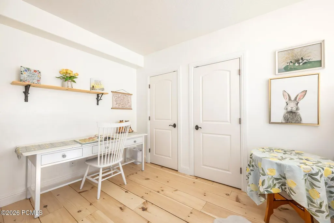
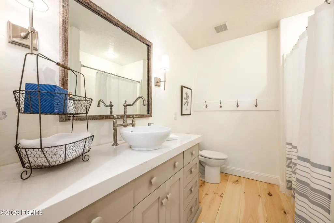
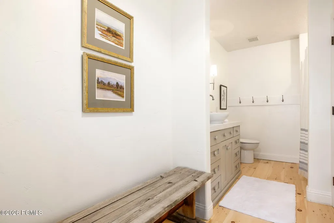
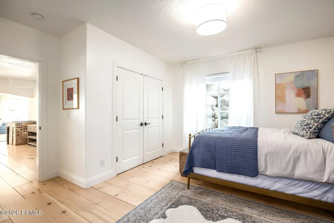
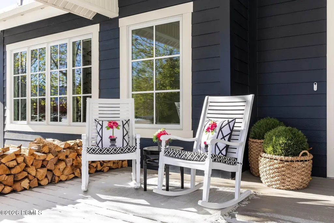
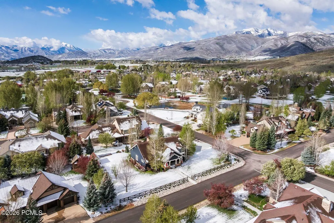
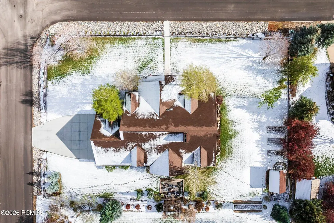
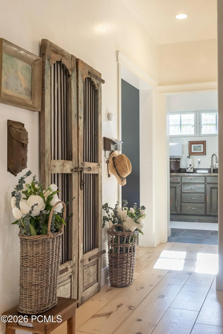
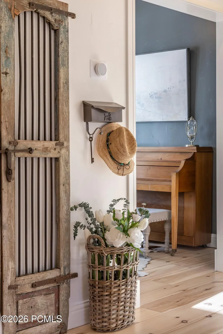
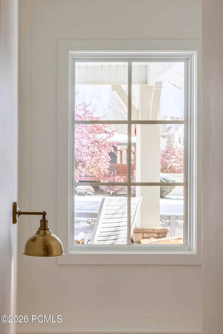
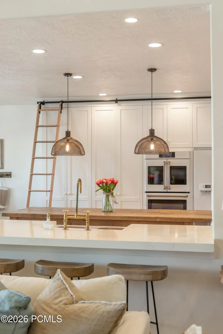
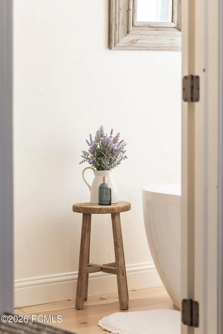
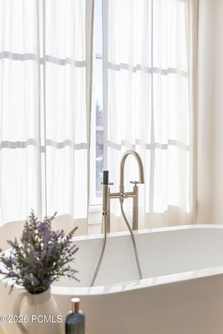
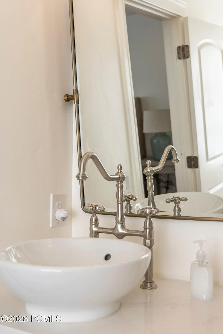
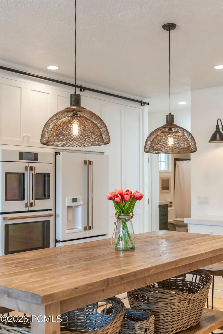
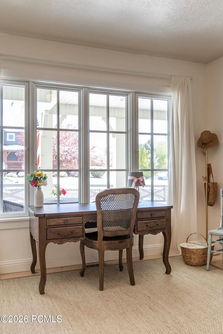
Located in the highly sought-after Dutch Fields community in picturesque Midway, this beautifully appointed 5-bedroom, 3-bathroom modern farmhouse sits on an approximately 1/2-acre lot and offers nearly 5,400 square feet of thoughtfully designed living space. Offered mostly furnished, this turnkey home is ideal as a primary residence, vacation retreat, or investment property.Designed for comfortable living and entertaining, the home features an open-concept living area and chef's kitchen, main-level office and laundry, a spacious finished basement with radiant floor heating, central air, and a new HVAC system installed in 2024. The luxurious primary suite includes a recently remodeled spa-inspired bath with dual vanities, a soaking tub, and elegant finishes. Additional upgrades include new appliances, automatic blinds in the primary suite, and a fully renovated garage with custom cabinetry, epoxy floors, TV, new garage doors, and WiFi-enabled openers with integrated cameras.The covered front porch was completely renovated in 2025, creating the perfect space to relax and enjoy mountain views. A custom chicken coop at the rear of the property also offers additional storage potential.Dutch Fields is one of Midway's premier neighborhoods, featuring spacious lots, quiet streets, and stunning Wasatch Mountain views. Residents enjoy a clubhouse, pool, scenic ponds and creeks, miles of walking and biking trails, tennis, pickleball, basketball courts, and a neighborhood park. Just minutes from Midway's charming Main Street, you'll also be close to boutique shopping, dining, year-round events, world-class skiing in Park City, Deer Creek and Jordanelle Reservoirs, championship golf, hiking, biking, ATV trails, and blue-ribbon fly fishing on the Provo River. This exceptional home offers luxury, comfort, and the best of Heber Valley's mountain lifestyle.
| Price History | |
|---|---|
| 4/24/2026 | Listed $2,450,000 |
| 6/10/2026 | 3$2,395,000 |
| 8/24/2026 | 5$2,295,000 |
General Features
| Construction | Other,See Remarks |
|---|---|
| Heating | Forced Air,Radiant Floor,Natural Gas |
| Cooling | Central Air |
| Utilities | Cable Available,Natural Gas Connected,Electricity Connected |
| Roof | Asphalt |
| Appliances | Disposal,Washer,Double Oven,Dishwasher,Gas Dryer Hookup,Refrigerator,Microwave |
| Water | Public,Irrigation |
| Fireplaces | Gas |
| School District | Wasatch |
| Subdivision | Dutch Fields |
| HOA Dues Frequency | Quarterly |
| Style | Contemporary |
| County | Wasatch |
| Construction Status | Complete |
| Assessments | None |
| Type | Single Family Residence |
| Property Type | A |
| Area | 30 - Midway |
| HOA Dues | Yes |
| Access | Year Round |
| Geographic Area | Heber and Midway |
| Tax Year | 2025 |
| Property Description | Level,Corner Lot,Cul-De-Sac |
| Status | Active |
| Sub-Type | Detached |
| City | Midway |
| Major Area | Heber Valley |
| HOA Dues $ | 370.00 |
| List Price/SqFt | 420.33 |
| Geo Lat | 40.534147 |
| Year Built | 2005 |
| Virtual Tour | https://u.listvt.com/mls/241723411 |
| Geo Lon | -111.454137 |
| Acres | 0.47 |
| USDA | Cash,Conventional |
| Construction New | No |
| Street Name | Dutch View |
| Accessory Dwelling Unit Y/N | No |
| Picture Timestamp | 2026-06-15T17:04:48.505 |
Interior Features
| Interior Features | Main Level Master Bedroom,Washer Hookup,Vaulted Ceiling(s),Ceiling Fan(s),Electric Dryer Hookup,Jetted Bath Tub(s) |
|---|---|
| Equipment | Smoke Alarm,Water Heater - Gas,Garage Door Opener,Appliances |
| Basement | Walk-Out Access |
| Dining Area | Breakfast Nook |
| Flooring | Tile,Carpet,Wood |
| Total Fireplaces | 1 |
| Total Full Baths | 3 |
| Common Area Amenities | Pets Allowed,Pickle Ball Court,Clubhouse,Tennis Court(s),Pool |
| Total Bathrooms | 3.00 |
| Room Totals: Family Room | 2 |
| Room Totals: Fireplace | 1 |
| Room Totals: Great Room | 1 |
| Room Totals: Kitchen | 1 |
| Room Totals: Laundry | 1 |
| Room Totals: Study Office Den | 1 |
Exterior Features
| Exterior Features | Deck |
|---|---|
| Foundation | Concrete Perimeter |
| Fencing | Partial |
| Lot Dimensions | 175 X 115 X 175 X 115 |
| Other Structures | Shed(s) |
| Sewage | Public Sewer |
| Parking Spaces Covered | 3 |
| Recreation Access | Hike/Bike Trail - Adjoining Property |
| MLS Identifier | 20190109112430415765000000 |
| Road Frontage Type | Public |
| Street Number | 846 |
| Road Surface Type | Paved |
| Garage Type: Garage Spaces | 3.00 |
Amenities
- Foreclosure
- Views
- Short Sale
- New Construction
- Adult 55+
- Lease To Own
- No HOA Fees
- Furnished
- Primary On Main
- Air Conditioning
- Seller Finance
- Green
- Fixer Upper
- Horse
- Golf
- Fireplace
- Deck
- Garage
- Basement
- Pool
Property vs Single Family Average in 84049
Price
Taxes
Year Built
Visits
 The multiple listing information is provided by Park City Board of Realtors® from a copyrighted compilation of listings. The compilation of listings and each individual listing are © 2026 Park City Board of Realtors®, All Rights Reserved. Access to the multiple listing information through this website is made available by Keller Williams Park City Real Estate as a member of the Park City Board of Realtors® multiple listing service.
 Wasatch Front Regional MLS - Salt Lake Board of REALTORS® All information deemed reliable but not guaranteed. All properties are subject to prior sale, change or withdrawal. Neither listing broker(s) or information provider(s) shall be responsible for any typographical errors, misinformation, misprints and shall be held totally harmless. Listing(s) information is provided for consumer's personal, non-commercial use and may not be used for any purpose other than to identify prospective properties
 Washington County Board of REALTORS® All information deemed reliable but not guaranteed. All properties are subject to prior sale, change or withdrawal. Neither listing broker(s) or information provider(s) shall be responsible for any typographical errors, misinformation, misprints and shall be held totally harmless. Listing(s) information is provided for consumer's personal, non-commercial use and may not be used for any purpose other than to identify prospective properties consumers may be
 Iron County MLS® (ICBOR) All information deemed reliable but not guaranteed. All properties are subject to prior sale, change or withdrawal. Neither listing broker(s) or information provider(s) shall be responsible for any typographical errors, misinformation, misprints and shall be held totally harmless. Listing(s) information is provided for consumer's personal, non-commercial use and may not be used for any purpose other than to identify prospective properties consumers may be interested
