


















Address
1820 W Farmhouse Flats Road, Peoa, UT
Price
$ 2,350,000
Property Attributes
- MLS#12602060
- TypeSingle Family
- Listing Status Active
- CountySUMMIT
- CityPeoa
- Area53 - Peoa and Browns Canyon
- NeighborhoodFarmhouse Flats
- Zip84061
- StyleRanch
- Year Built2022
- Taxes$ 12435
- Price$ 2,350,000
- Bedrooms9
- Full Bathrooms6
- Half Bathrooms1
- Sqr Footage8763
- Lot Size2.24 Acres
Data Source:
Park City MLS (PCMLS)
Property Description
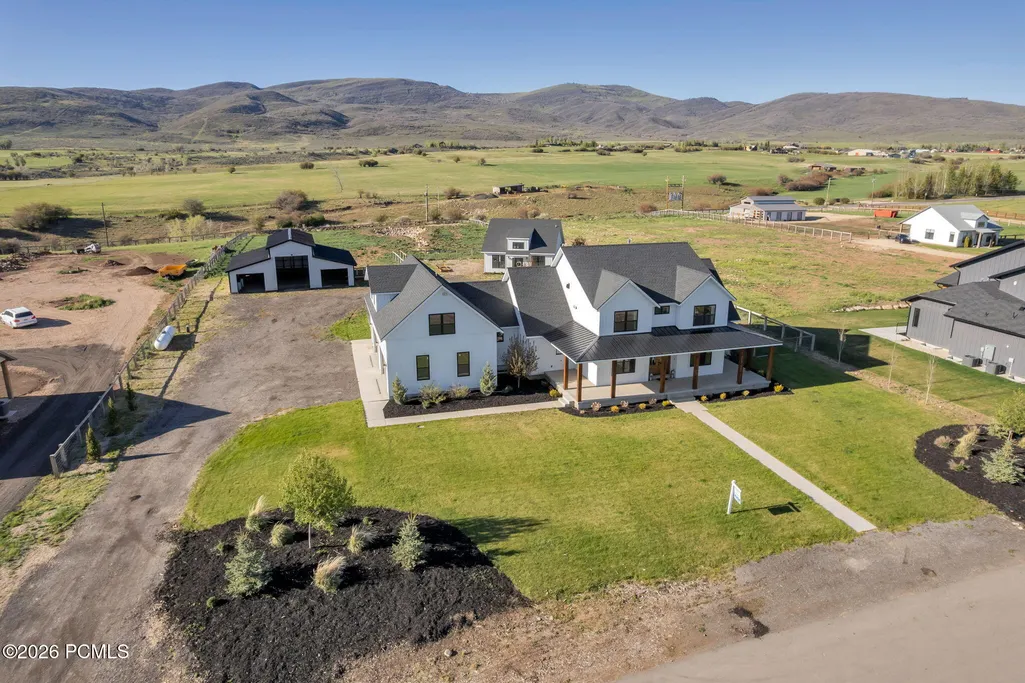
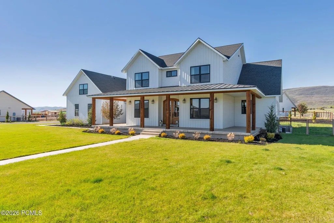
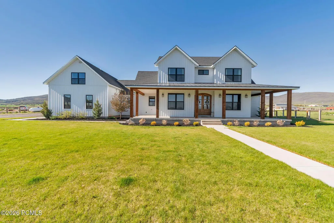
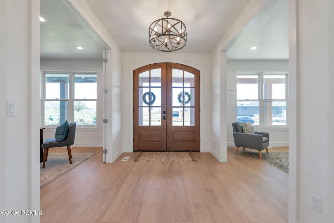
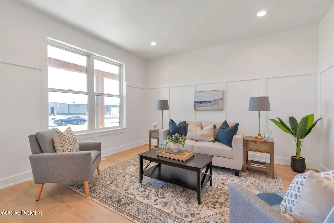
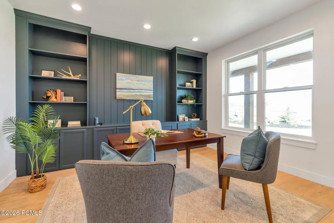
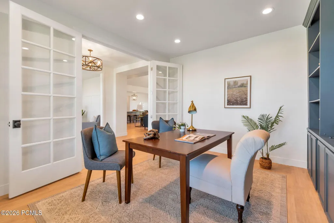
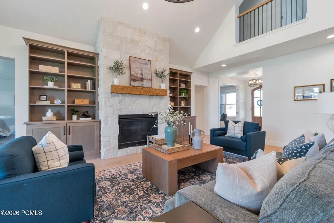
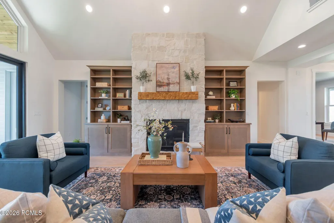
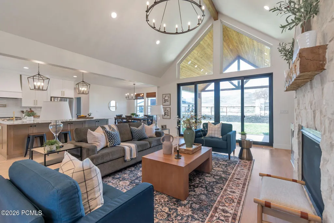
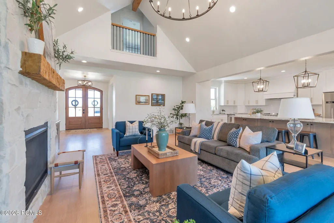
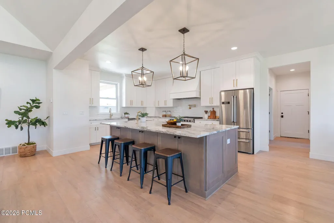
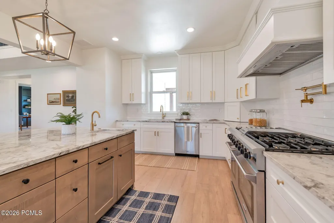
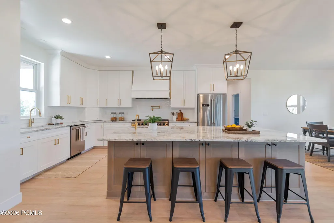
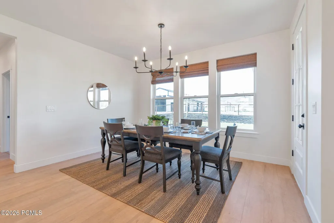
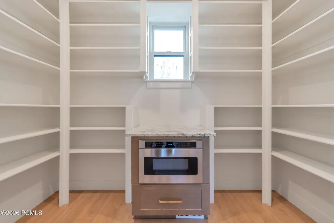
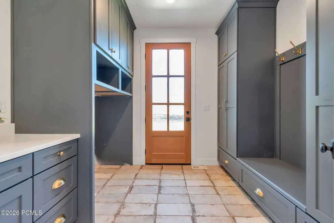
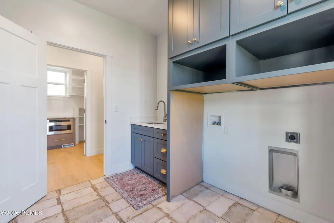
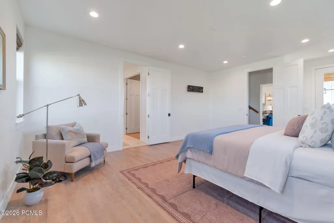
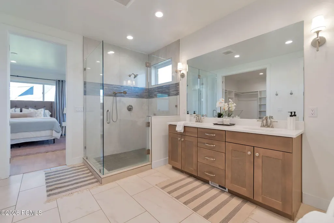
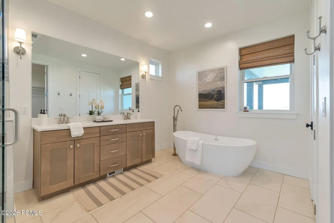
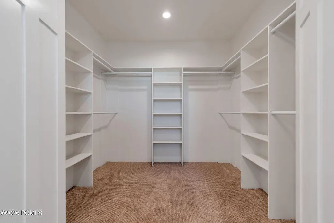
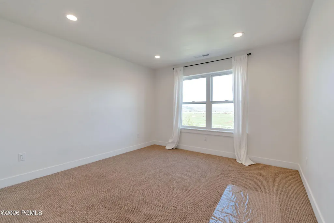
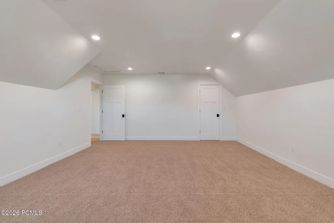
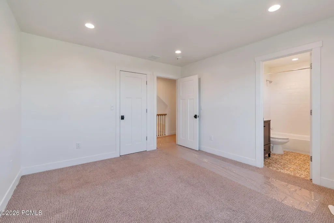
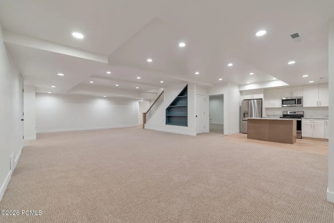
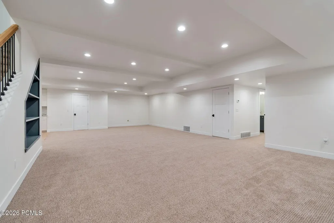
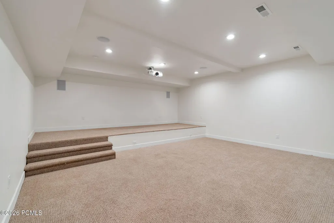
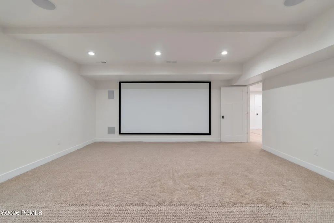
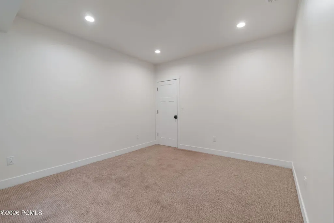
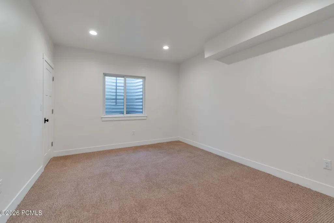
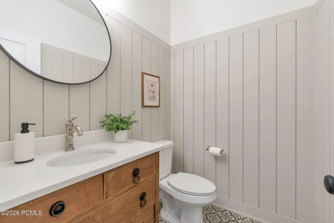
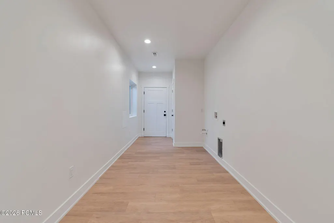
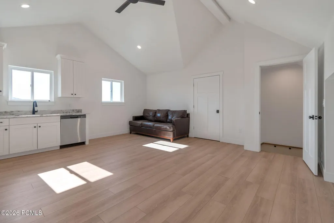
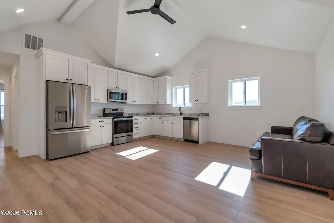
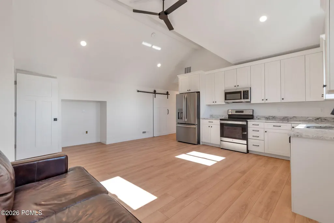
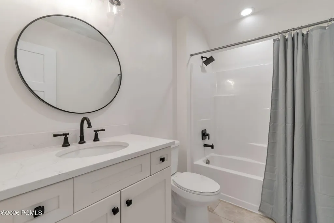
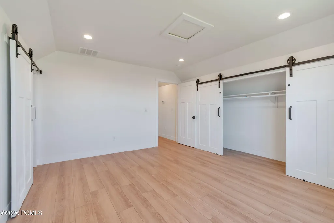
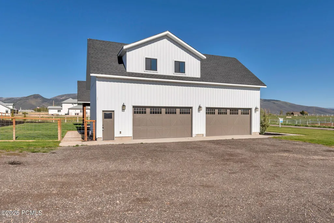
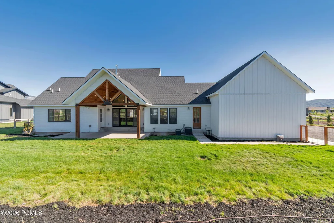
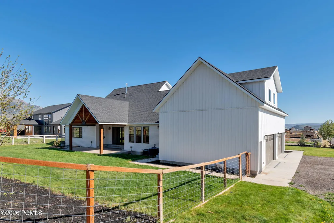
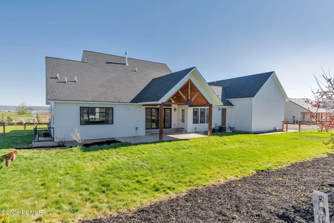
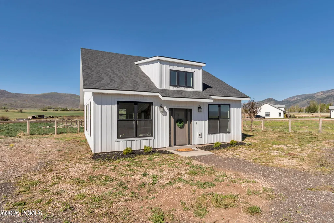
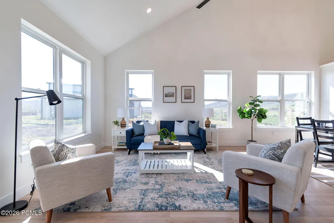
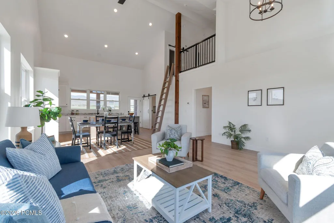
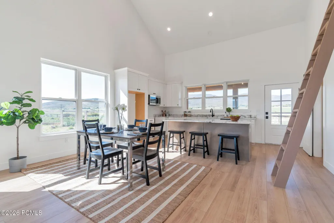
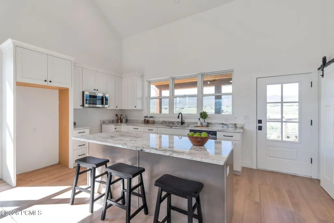
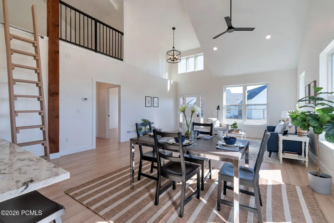
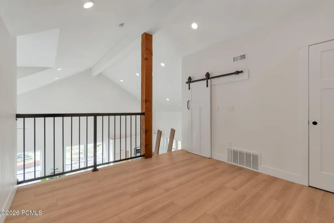
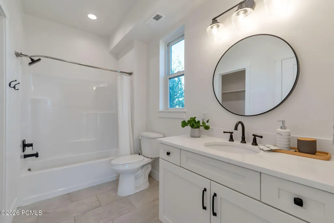
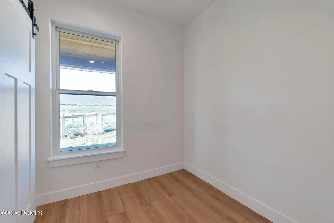
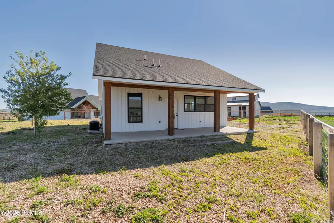
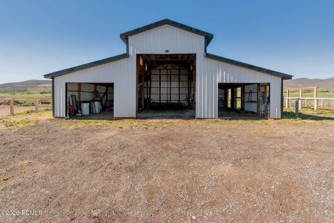
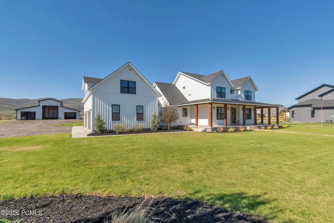
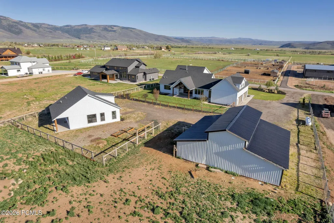
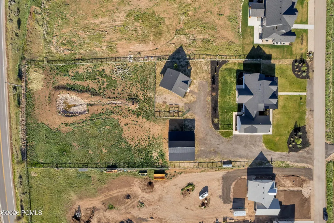
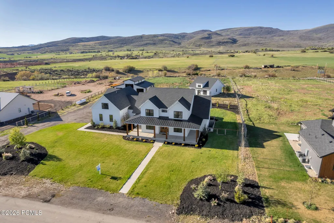
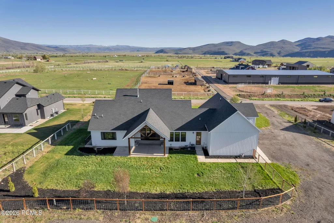
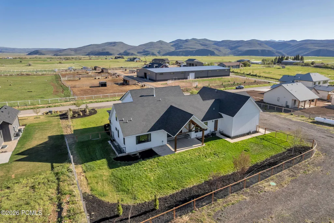
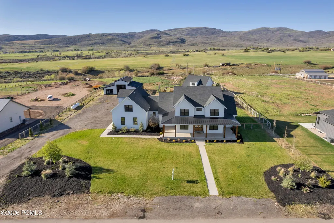
HUGE PRICE DROP! SELLER IS WILLING TO PROVIDE CREDIT TOWARDS DOORS ON BARN AND OR PARTIAL CREDIT TOWARDS A NEW BARN WITH FULL PRICE OFFER. Located in the exclusive Farmhouse Flats mini-ranch community in Oakley's scenic Kamas Valley. This stunning 2.25-acre estate sits atop a flat bluff with breathtaking 360-degree mountain views. The property features a custom-designed modern farmhouse, matching detached guest house, and spacious barn/toy garage with high-end finishes throughout, including a home theatre with included equipment, smart home technology, custom landscaping, hot tub, and private pond ideal for leisure or stocking with fish. Designed for both entertaining and everyday living, the home offers a main-level primary suite, home office, and open-concept kitchen, dining, and great room flowing seamlessly to expansive outdoor living spaces. In total, the estate offers approximately 8,763 square feet including ADU space, with 9 bedrooms, 4 full bathrooms, 2 half baths, and an oversized 4-car garage. A private apartment above the garage and detached guest house provide excellent flexibility for guests, multi-generational living, or potential rental income opportunities to help offset your monthly payment! The 1,840 sq ft barn offers room for future expansion. Horses, chickens, nightly rentals, and long-term rentals are permitted, allowing owners the ability to rent the guest house and garage apartment if desired. A commercial equestrian facility with boarding and an indoor riding arena is also being developed adjacent to the community. Square footage figures are provided as a courtesy estimate only and were obtained from Previous Listing. Buyer is advised to obtain an independent measurement.
| Price History | |
|---|---|
| 5/18/2026 | Listed $2,750,000 |
| 6/6/2026 | 2$2,699,000 |
| 6/16/2026 | 2$2,649,000 |
| 7/7/2026 | 2$2,599,000 |
| 7/16/2026 | 2$2,550,000 |
| 7/24/2026 | 3$2,490,000 |
| 8/3/2026 | 5$2,390,000 |
| 8/13/2026 | 2$2,350,000 |
General Features
| Construction | Frame - Wood |
|---|---|
| Heating | ENERGY STAR Qualified Furnace,Fireplace(s),Propane,Forced Air |
| Cooling | Central Air,Air Conditioning,ENERGY STAR Qualified Equipment |
| Utilities | Electricity Connected,Phone Available,Propane,High Speed Internet Available |
| Roof | Asphalt,Metal |
| Appliances | Disposal,Gas Range,Double Oven,Oven,Dishwasher,Electric Dryer Hookup,Refrigerator,Microwave |
| Water | Well,Private |
| Fireplaces | Gas,Wood Burning |
| School District | South Summit |
| Subdivision | Farmhouse Flats |
| Style | Ranch |
| County | Summit |
| Construction Status | Complete |
| Assessments | None |
| Type | Single Family Residence |
| Property Type | A |
| Area | 53 - Peoa and Browns Canyon |
| HOA Dues | No |
| Access | Year Round |
| Primary Residence | Yes |
| Disability Features | None |
| Geographic Area | Kamas Valley |
| Tax Year | 2025 |
| Property Description | Fully Landscaped,Horse Property |
| Status | Active |
| Sub-Type | Attached |
| City | Peoa |
| Major Area | Kamas Valley |
| List Price/SqFt | 268.17 |
| Geo Lat | 40.722979 |
| Legal Description | Lot 4,Farmhouse Flats Subdivision; According To The Official Plat Thereof And On File In The Summit County Recorders Office Cont 97,444 Or 2.237 Ac. 2718-41 2810-824 |
| Year Built | 2022 |
| Geo Lon | -111.316414 |
| Acres | 2.24 |
| USDA | Cash,Conventional |
| Construction New | No |
| Street Name | Farmhouse Flats |
| Accessory Dwelling Unit: ADU Source | Plans |
| Accessory Dwelling Unit: ADU Floor | First |
| Accessory Dwelling Unit: ADU Cooking Area | Yes |
| Accessory Dwelling Unit: ADU Meter | Main |
| Accessory Dwelling Unit: ADU Bathrooms | 1 |
| Accessory Dwelling Unit: ADU Heating | Yes |
| Accessory Dwelling Unit Y/N | Yes |
| Accessory Dwelling Unit: ADU Building Type | Detached |
| Accessory Dwelling Unit: ADU Cooling | Yes |
| Accessory Dwelling Unit: ADU Bedrooms | 3 |
| Mother-in-Law Apartment | Yes |
| Potential Apartment | Yes |
| Picture Timestamp | 2026-06-05T23:40:06.673 |
Interior Features
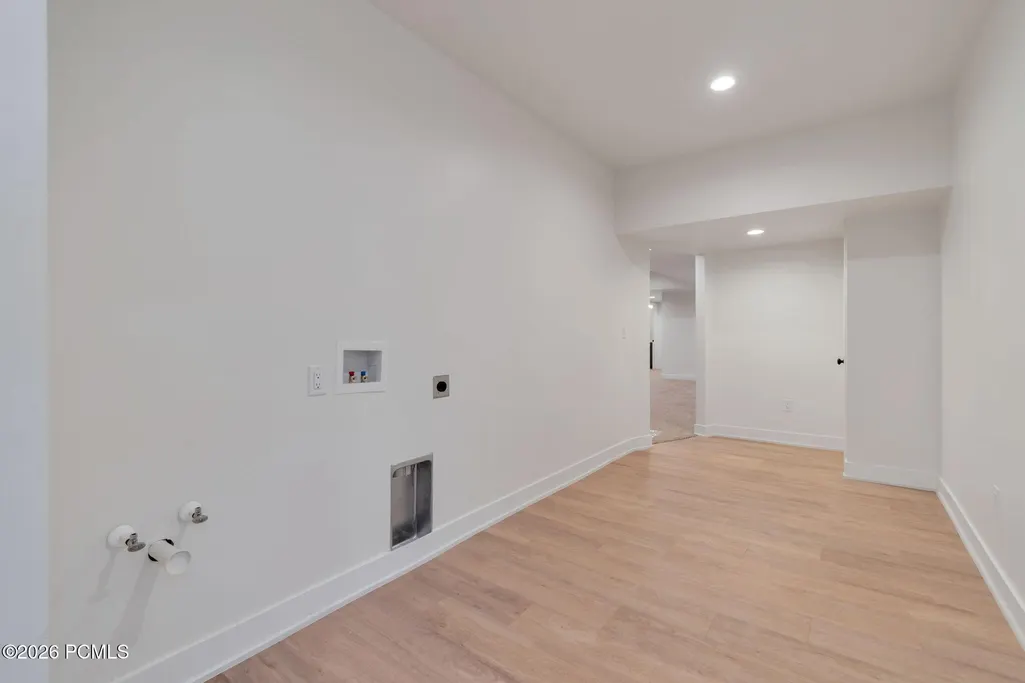
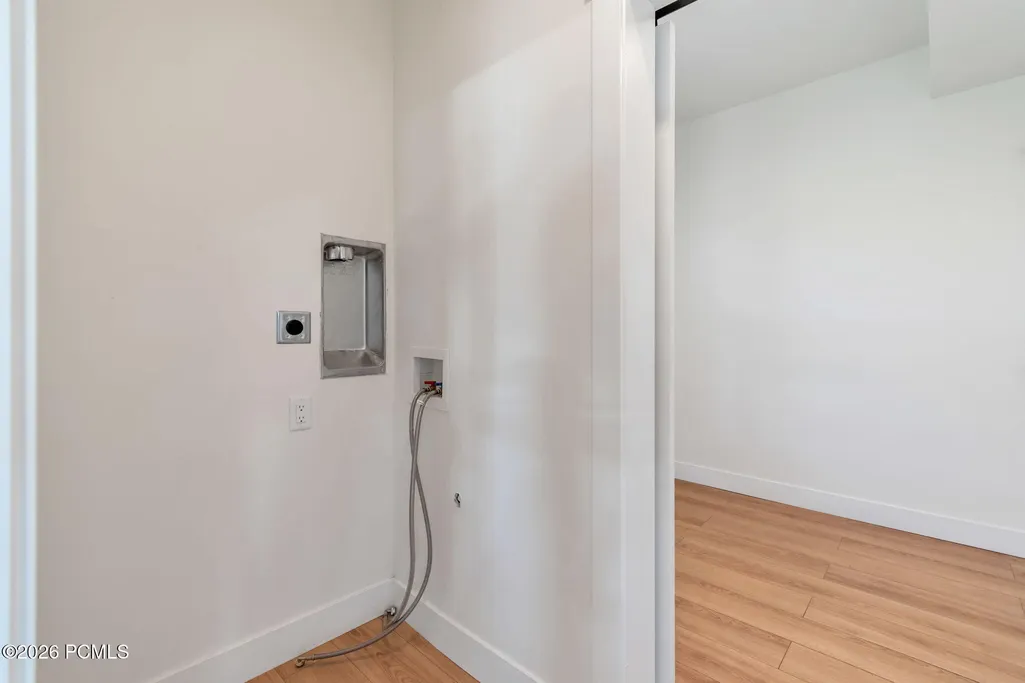
| Interior Features | Main Level Master Bedroom,Double Vanity,Kitchen Island,Open Floorplan,Granite Counters,Walk-In Closet(s),Washer Hookup,Spa/Hot Tub,Pantry,Vaulted Ceiling(s),Ceiling Fan(s),Ceiling(s) - 9 Ft Plus |
|---|---|
| Equipment | Smoke Alarm,Computer Network - Prewired,Audio System |
| Basement | Sump Pump |
| Dining Area | Breakfast Nook,Eat-in Kitchen |
| Flooring | Tile,Carpet,Vinyl |
| Total Fireplaces | 1 |
| Half Baths | 1 |
| Total Full Baths | 6 |
| Total Bathrooms | 7.00 |
| Room Totals: Family Room | 3 |
| Room Totals: Fireplace | 1 |
| Room Totals: Great Room | 2 |
| Room Totals: Kitchen | 3 |
| Room Totals: Laundry | 3 |
| Room Totals: Study Office Den | 1 |
Exterior Features
| Exterior Features | Lawn Sprinkler - Timer,Sprinklers In Rear,Sprinklers In Front,Spa/Hot Tub,Porch,Patio |
|---|---|
| Exterior | Steel Siding |
| Foundation | Concrete Perimeter,Slab |
| Fencing | Full |
| Garage Type | Attached,RV Garage,Oversized,Hose Bibs,Heated Garage,Floor Drain,Detached |
| Other Structures | Barn(s),Corral(s),Horse Facilities,Guest House |
| Sewage | Septic System |
| Parking Spaces Covered | 4 |
| Views | Lake,Creek/Stream,Pond,Mountain(s) |
| MLS Identifier | 20190109112430415765000000 |
| Road Frontage Type | Public,Private Road |
| Street Number | 1820 |
| Road Surface Type | Paved |
| Other Park Type | Street,Guest Parking,Rec Vehicle,Off Street - Unassigned |
| Garage Type: Garage Spaces | 4.00 |
Amenities
- Foreclosure
- Views
- Short Sale
- New Construction
- Adult 55+
- Lease To Own
- No HOA Fees
- Furnished
- Primary On Main
- Air Conditioning
- Seller Finance
- Green
- Fixer Upper
- Horse
- Golf
- Fireplace
- Deck
- Garage
- Basement
- Pool
Property vs Single Family Average in 84061
Price
Taxes
Year Built
Visits
 The multiple listing information is provided by Park City Board of Realtors® from a copyrighted compilation of listings. The compilation of listings and each individual listing are © 2026 Park City Board of Realtors®, All Rights Reserved. Access to the multiple listing information through this website is made available by Keller Williams Park City Real Estate as a member of the Park City Board of Realtors® multiple listing service.
 Wasatch Front Regional MLS - Salt Lake Board of REALTORS® All information deemed reliable but not guaranteed. All properties are subject to prior sale, change or withdrawal. Neither listing broker(s) or information provider(s) shall be responsible for any typographical errors, misinformation, misprints and shall be held totally harmless. Listing(s) information is provided for consumer's personal, non-commercial use and may not be used for any purpose other than to identify prospective properties
 Washington County Board of REALTORS® All information deemed reliable but not guaranteed. All properties are subject to prior sale, change or withdrawal. Neither listing broker(s) or information provider(s) shall be responsible for any typographical errors, misinformation, misprints and shall be held totally harmless. Listing(s) information is provided for consumer's personal, non-commercial use and may not be used for any purpose other than to identify prospective properties consumers may be
 Iron County MLS® (ICBOR) All information deemed reliable but not guaranteed. All properties are subject to prior sale, change or withdrawal. Neither listing broker(s) or information provider(s) shall be responsible for any typographical errors, misinformation, misprints and shall be held totally harmless. Listing(s) information is provided for consumer's personal, non-commercial use and may not be used for any purpose other than to identify prospective properties consumers may be interested
