










Address
12384 N Ross Creek Drive, Kamas, UT
Price
$ 1,999,000
Property Attributes
- MLS#12602576
- TypeSingle Family
- Listing Status Active
- CountyWASATCH
- CityKamas
- Area25 - Deer Mountain
- NeighborhoodDeer Mountain
- Zip84036
- StyleMountain Contemporary,Updated/Remodeled
- Year Built2004
- Taxes$ 5002
- Price$ 1,999,000
- Bedrooms4
- Full Bathrooms3
- Half Bathrooms0
- Sqr Footage3263
- Lot Size0.22 Acres
Data Source:
Park City MLS (PCMLS)
Property Description
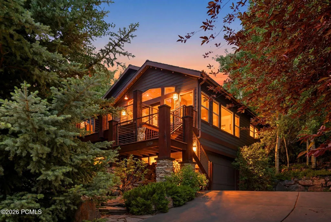
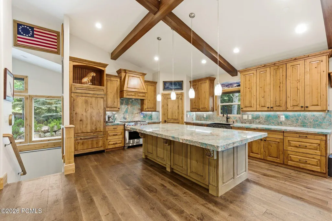
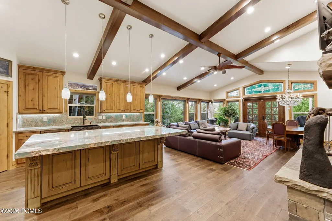
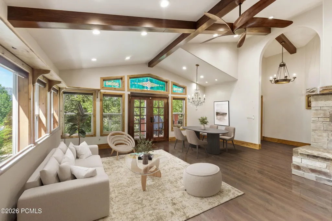
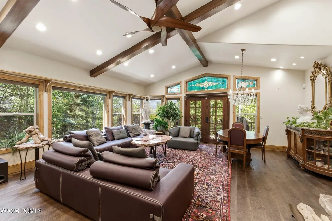
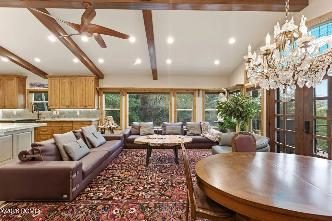
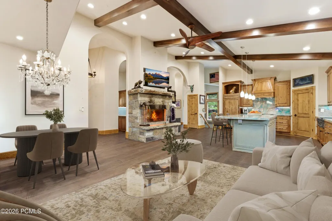
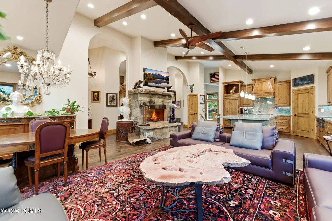
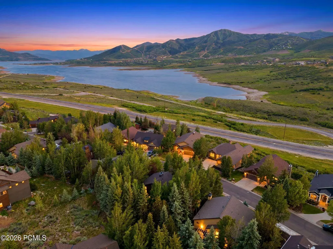
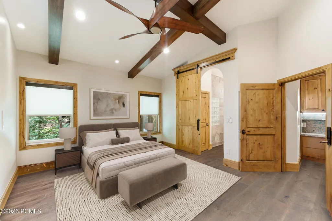
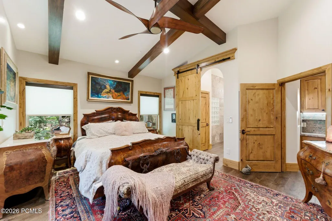
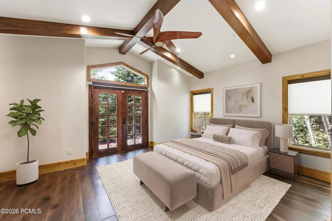
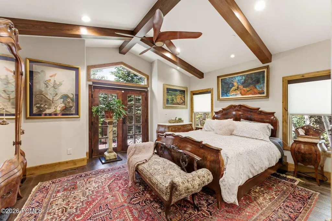
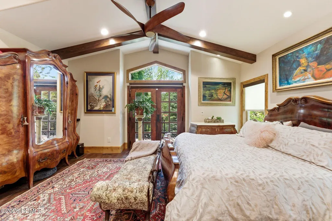
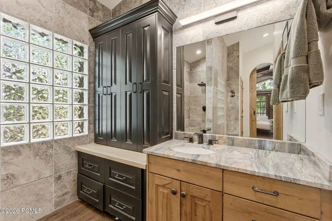
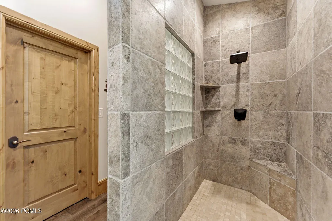
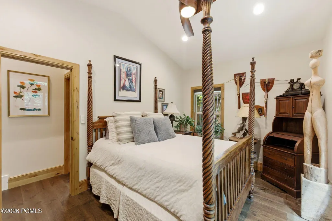
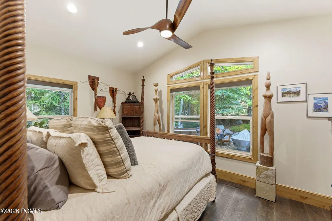
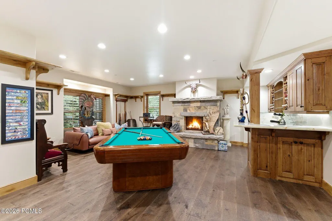
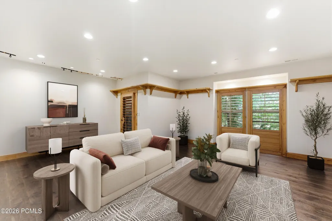
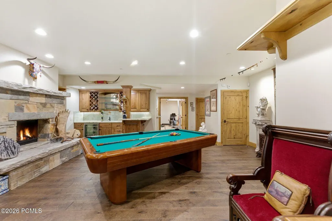
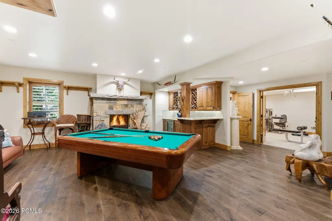
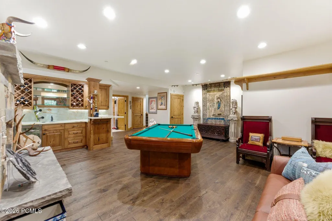
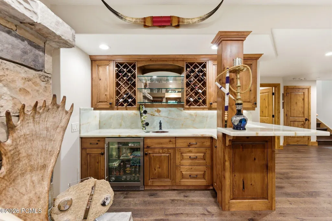
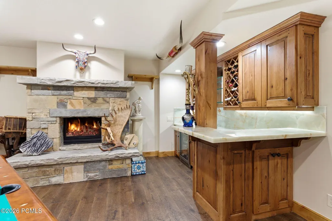
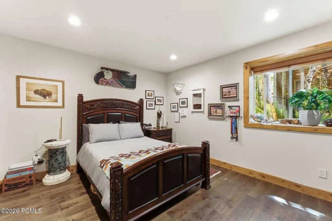
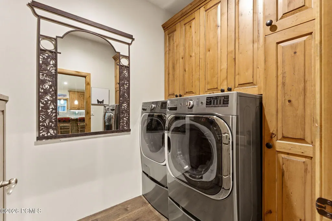
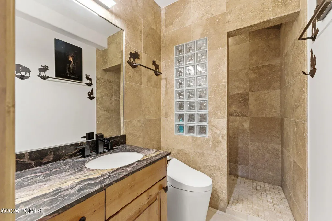
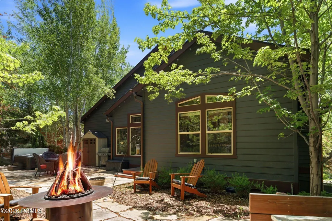
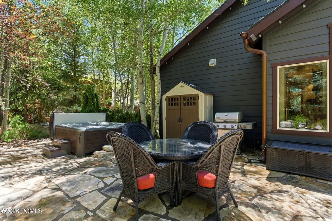
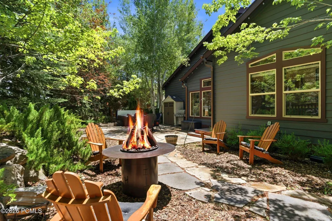
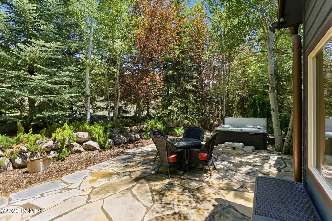
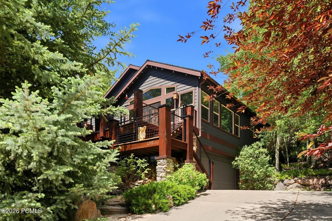
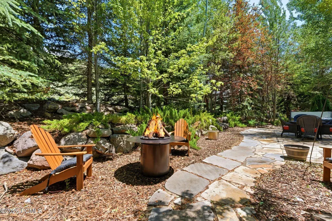
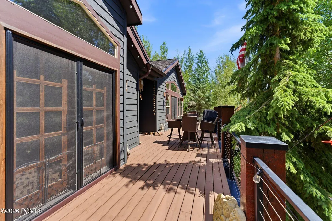
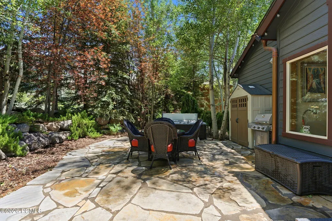
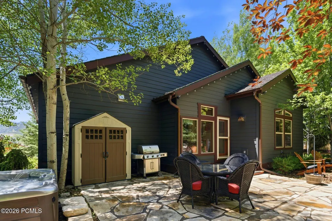
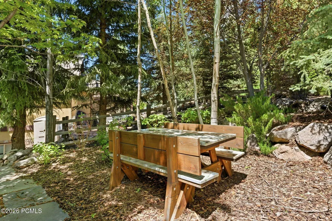
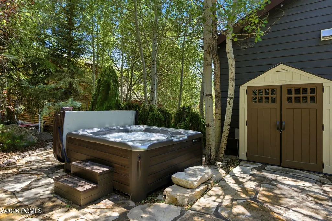
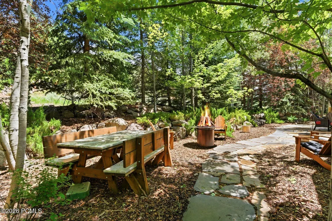
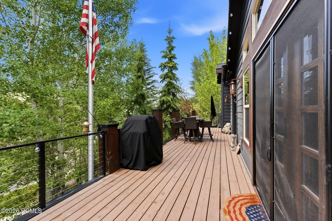
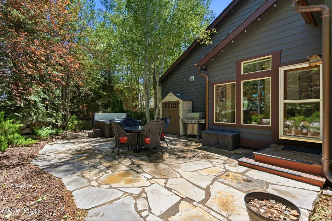
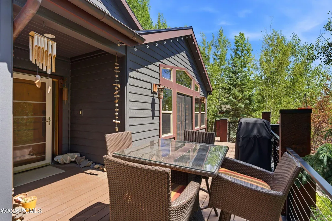
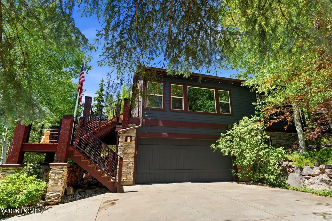
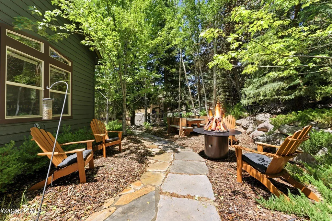
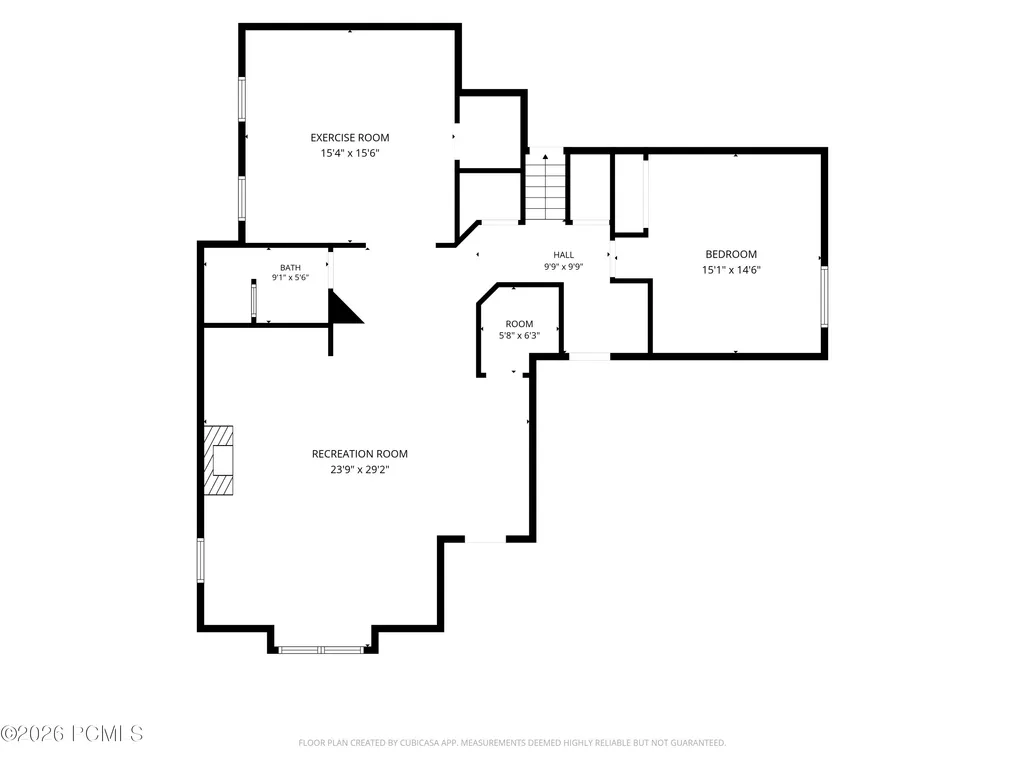
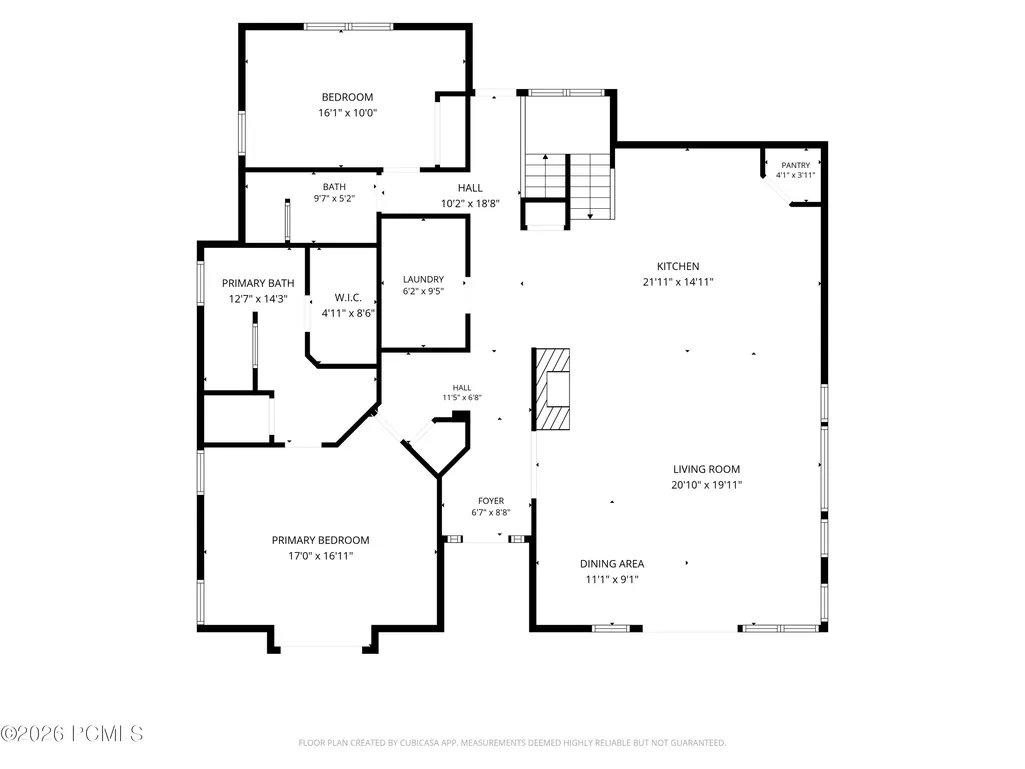
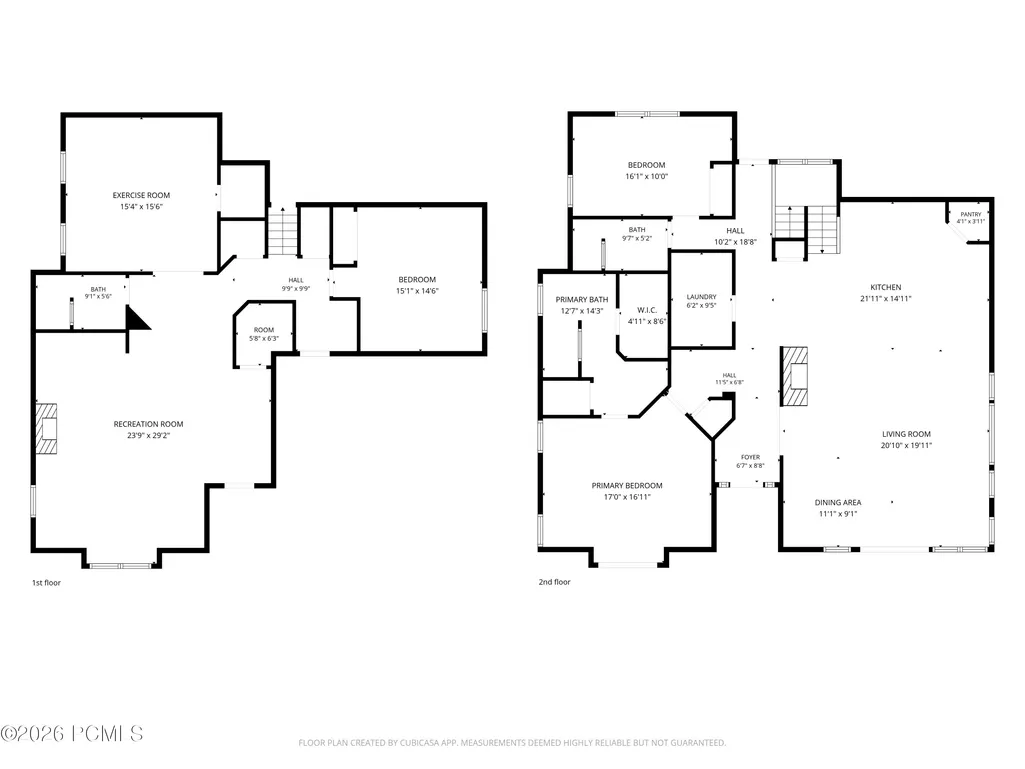
This extensively remodeled Deer Mountain retreat offers 3,263 square feet, 4 bedrooms, and 3 bathrooms. Elevated finishes and thoughtful design come together to create a sophisticated yet inviting mountain retreat.Designed for convenient main-level living, the home features wide-plank white oak hardwood floors, exposed wood beams, custom finish carpentry, and a stunning real stone wood-burning fireplace that anchors the great room. Expansive windows capture the surrounding mountain scenery while electric blinds provide modern convenience throughout the upper level.The chef's kitchen was thoughtfully redesigned with rare Amazonite quartzite countertops and backsplash, premium Wolf appliances including a 6-burner gas range, warming drawer, and microwave drawer, a Cove dishwasher, Sub-Zero refrigerator and freezer, refinished alder cabinetry, and an oversized granite farmhouse sink.The main-level primary suite offers a customized walk-in closet, custom cabinetry, updated bath fixtures, smart toilet and bidet, and a solid wood barn door. The walk-out lower level provides exceptional space for guests and entertaining with a spacious family room, second real stone fireplace, wet bar with copper sink, two bedrooms, and a full bath.Extensive improvements include a new roof, copper gutters, electrical system, HVAC system, stone patios and walkways, rebuilt front deck, iron railings, wood shutters, hidden screen doors, Tesla charging station, tankless water heater, central vacuum system, Hot Springs hot tub, and a flake-coated garage floor.Located in the sought-after Deer Mountain community, just minutes from Deer Valley East Village, Jordanelle Reservoir, Park City, hiking and biking trails, this exceptional property offers the perfect blend of luxury, privacy, and year-round recreation.
| Price History | |
|---|---|
| 6/11/2026 | Listed $2,399,000 |
| 7/2/2026 | 3$2,349,000 |
| 7/7/2026 | 3$2,280,000 |
| 7/21/2026 | 4$2,199,000 |
| 8/5/2026 | 5$2,100,000 |
| 8/14/2026 | 5$1,999,000 |
General Features
| Construction | Frame - Wood,See Remarks,Other |
|---|---|
| Heating | Fireplace(s),Forced Air |
| Cooling | Central Air,Air Conditioning |
| Utilities | Cable Available,Phone Available,Natural Gas Connected,High Speed Internet Available,Electricity Connected |
| Roof | Asphalt |
| Appliances | ENERGY STAR Qualified Dishwasher,Dryer,Tankless Water Heater,Washer,Gas Range,Oven,Freezer,Dishwasher,Gas Dryer Hookup,ENERGY STAR Qualified Refrigerator,Microwave,Disposal |
| Water | Public |
| Fireplaces | Gas,Wood Burning,Insert,Gas Starter |
| School District | Wasatch |
| Subdivision | Deer Mountain |
| HOA Dues Frequency | Monthly |
| Style | Mountain Contemporary,Updated/Remodeled |
| County | Wasatch |
| Construction Status | Complete |
| Assessments | Buyer Pays,Change of Ownership Fee - Buyer Pays |
| Type | Single Family Residence |
| Property Type | A |
| Area | 25 - Deer Mountain |
| HOA Dues | Yes |
| Access | Year Round |
| Primary Residence | Yes |
| Geographic Area | Heber and Midway |
| Tax Year | 2025 |
| Property Description | Fully Landscaped,Gradual Slope,Many Trees,South Facing,Level |
| Status | Active |
| Sub-Type | Detached |
| City | Kamas |
| Major Area | Jordanelle |
| HOA Dues $ | 36.00 |
| List Price/SqFt | 612.63 |
| Geo Lat | 40.660168 |
| Legal Description | LOT 110 DEER MOUNTAIN RESORT SUBDIVISION SECOND AMENDED PLAT 2. AREA: 0.22 ACRES 07/12/2002 |
| Year Built | 2004 |
| Geo Lon | -111.412566 |
| Acres | 0.22 |
| USDA | Cash,Conventional |
| Construction New | No |
| Street Name | Ross Creek |
| Accessory Dwelling Unit Y/N | No |
| Mother-in-Law Apartment | No |
| Potential Apartment | No |
| Picture Timestamp | 2026-09-15T12:05:53.538 |
Interior Features
| Interior Features | Main Level Master Bedroom,Double Vanity,Kitchen Island,Open Floorplan,Granite Counters,Walk-In Closet(s),Washer Hookup,Wet Bar,Storage,Spa/Hot Tub,Pantry,Other,Gas Dryer Hookup,Vaulted Ceiling(s),Cei |
|---|---|
| Equipment | Central Vacuum,Water Heater - Tankless,Garage Door Opener,Water Softener - Owned,Smoke Alarm,Security System - Installed |
| Basement | Walk-Out Access |
| Dining Area | Breakfast Bar,Semi-Formal Dining,Eat-in Kitchen |
| Flooring | Stone,Wood |
| Total Fireplaces | 2 |
| Total 3/4 Baths | 3 |
| Common Area Amenities | Pets Allowed w/Restrictions |
| Total Bathrooms | 3.00 |
| Room Totals: Dining Room | 1 |
| Room Totals: Family Room | 2 |
| Room Totals: Fireplace | 2 |
| Room Totals: Great Room | 1 |
| Room Totals: Kitchen | 1 |
| Room Totals: Laundry | 1 |
Exterior Features
| Exterior Features | Deck,Sprinklers In Rear,Sprinklers In Front,Spa/Hot Tub,Patio,Lawn Sprinkler - Timer,Gas BBQ Stubbed,Drip Irrigation |
|---|---|
| Exterior | HardiPlank Type,Wood Siding,Stone |
| Foundation | Slab |
| Fencing | Partial |
| Garage Type | Attached,See Remarks |
| Sewage | Public Sewer |
| Parking Spaces Covered | 2 |
| Recreation Access | Hike/Bike Trail - Adjoining Project |
| Views | River,Lake,Valley,Mountain(s),Ski Area |
| MLS Identifier | 20190109112430415765000000 |
| Road Frontage Type | Public |
| Street Number | 12384 |
| Road Surface Type | Paved |
| Other Park Type: Parking Spaces | 3 |
| Other Park Type | Electric Vehicle Charging Station(s) |
| Garage Type: Garage Spaces | 2.00 |
Amenities
- Foreclosure
- Views
- Short Sale
- New Construction
- Adult 55+
- Lease To Own
- No HOA Fees
- Furnished
- Primary On Main
- Air Conditioning
- Seller Finance
- Green
- Fixer Upper
- Horse
- Golf
- Fireplace
- Deck
- Garage
- Basement
- Pool
Property vs Single Family Average in 84036
Price
Taxes
Year Built
Visits
 The multiple listing information is provided by Park City Board of Realtors® from a copyrighted compilation of listings. The compilation of listings and each individual listing are © 2026 Park City Board of Realtors®, All Rights Reserved. Access to the multiple listing information through this website is made available by Keller Williams Park City Real Estate as a member of the Park City Board of Realtors® multiple listing service.
 Wasatch Front Regional MLS - Salt Lake Board of REALTORS® All information deemed reliable but not guaranteed. All properties are subject to prior sale, change or withdrawal. Neither listing broker(s) or information provider(s) shall be responsible for any typographical errors, misinformation, misprints and shall be held totally harmless. Listing(s) information is provided for consumer's personal, non-commercial use and may not be used for any purpose other than to identify prospective properties
 Washington County Board of REALTORS® All information deemed reliable but not guaranteed. All properties are subject to prior sale, change or withdrawal. Neither listing broker(s) or information provider(s) shall be responsible for any typographical errors, misinformation, misprints and shall be held totally harmless. Listing(s) information is provided for consumer's personal, non-commercial use and may not be used for any purpose other than to identify prospective properties consumers may be
 Iron County MLS® (ICBOR) All information deemed reliable but not guaranteed. All properties are subject to prior sale, change or withdrawal. Neither listing broker(s) or information provider(s) shall be responsible for any typographical errors, misinformation, misprints and shall be held totally harmless. Listing(s) information is provided for consumer's personal, non-commercial use and may not be used for any purpose other than to identify prospective properties consumers may be interested
