



Address
70 Sagewood Way, Coalville, UT
Price
$ 957,900
Property Attributes
- MLS#12602929
- TypeSingle Family
- Listing Status Active
- CountySUMMIT
- CityCoalville
- Area54 - Wanship - Hoytsville - Coalville - Rockport
- NeighborhoodWalker View Estates
- Zip84017
- StyleContemporary,Ranch
- Year Built1997
- Taxes$ 4570
- Price$ 957,900
- Bedrooms5
- Full Bathrooms3
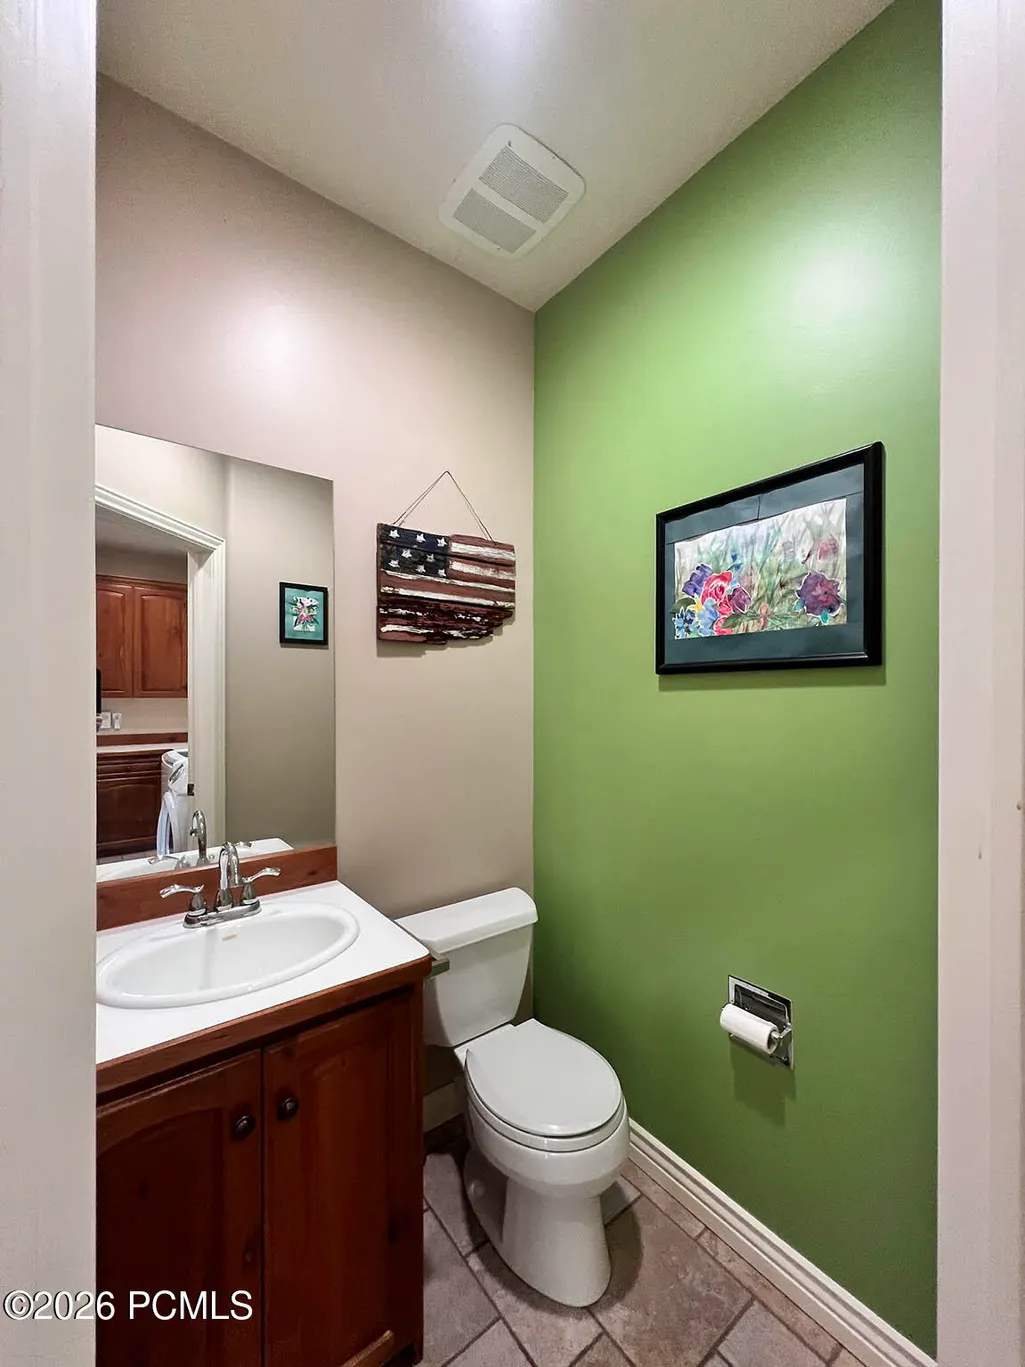
- Half Bathrooms1
- Sqr Footage4071
- Lot Size0.73 Acres
Data Source:
Park City MLS (PCMLS)
Property Description
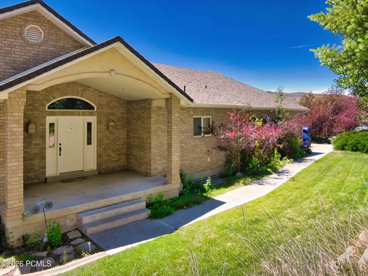
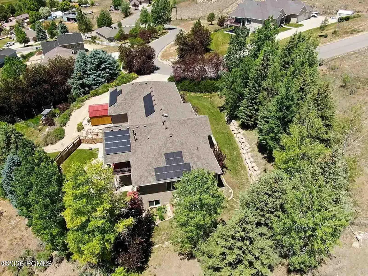
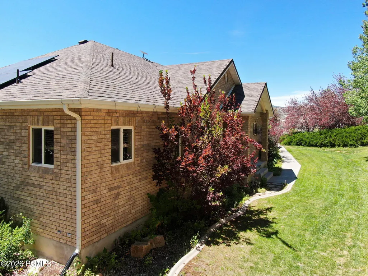
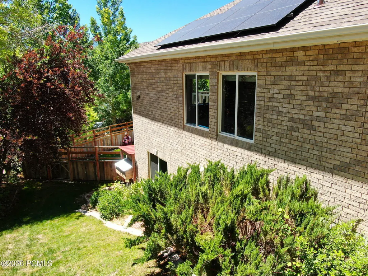
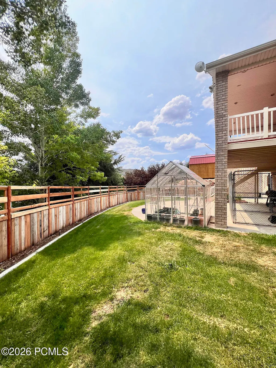
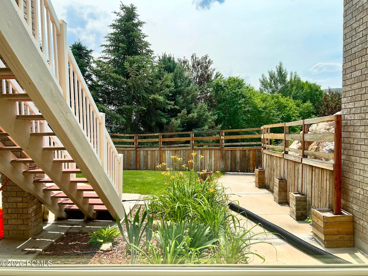
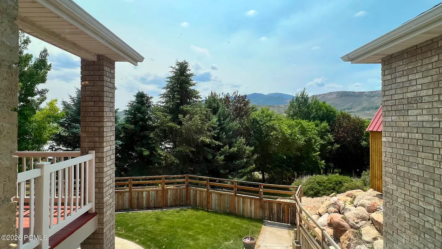
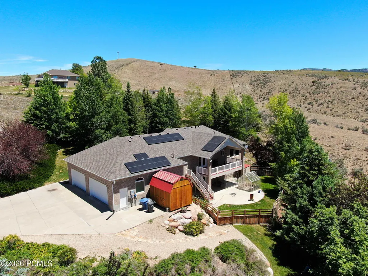
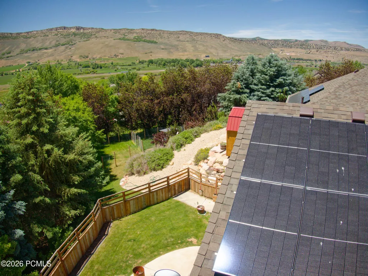
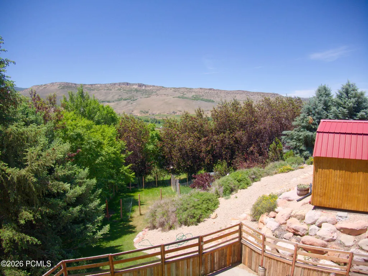
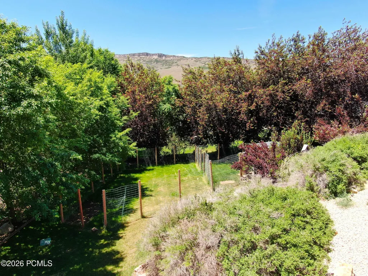
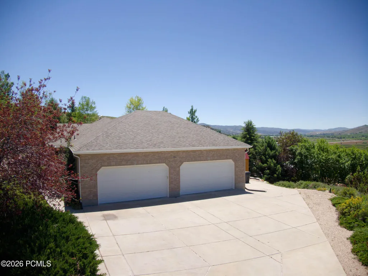
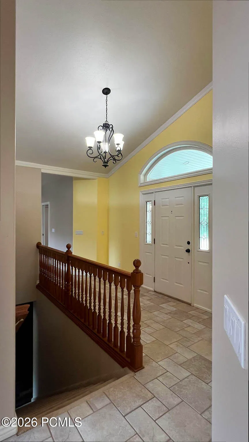
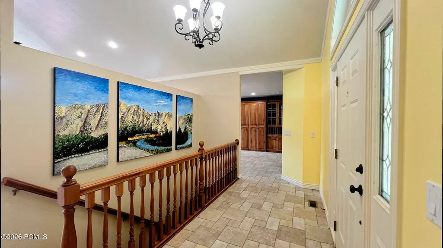
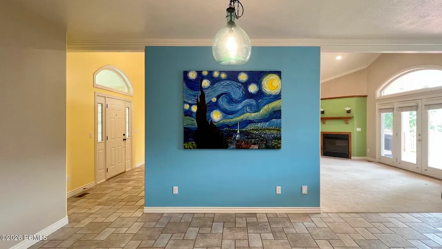
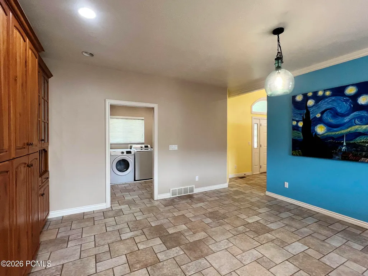
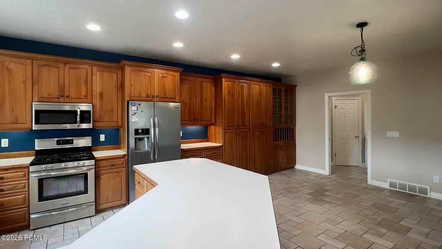
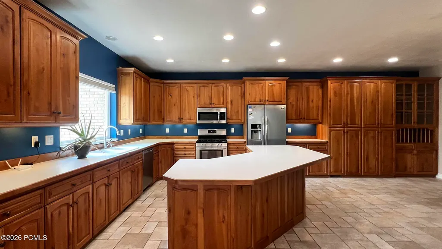
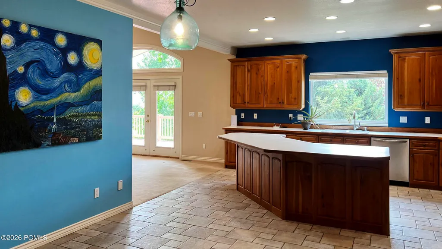
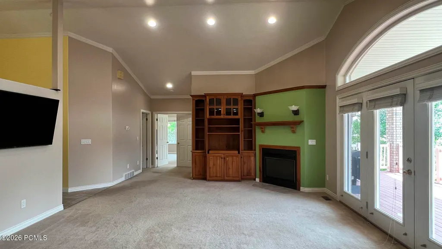
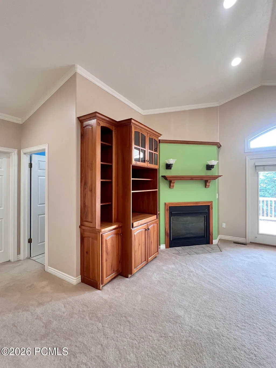
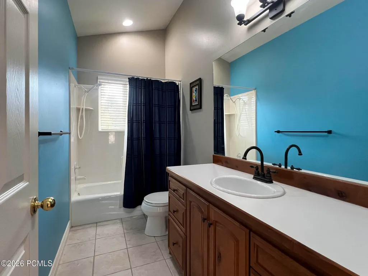
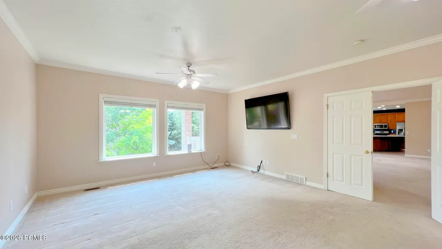
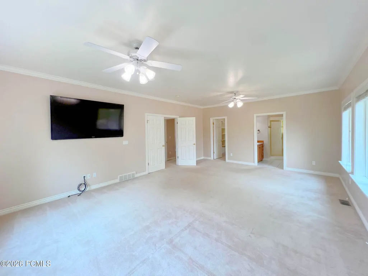
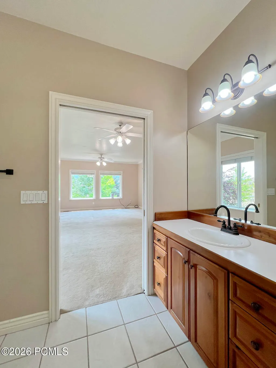
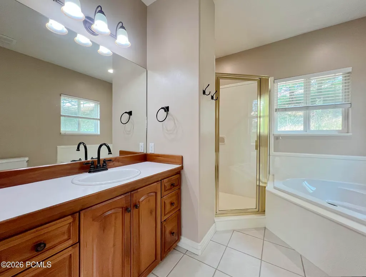
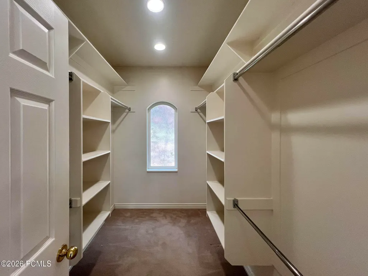
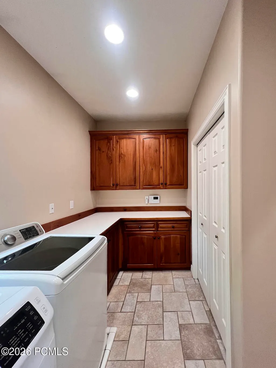
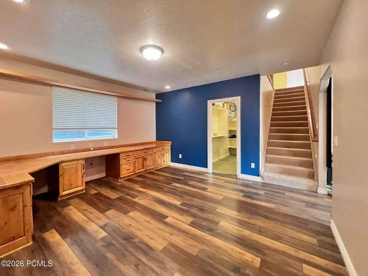
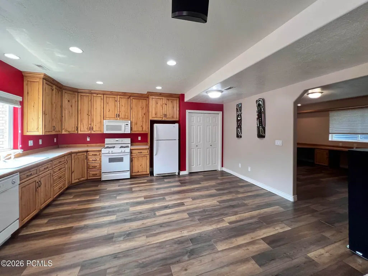
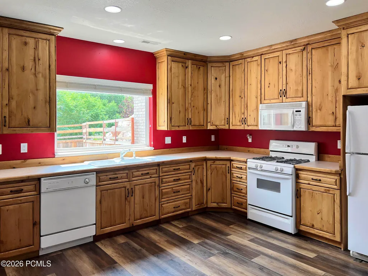
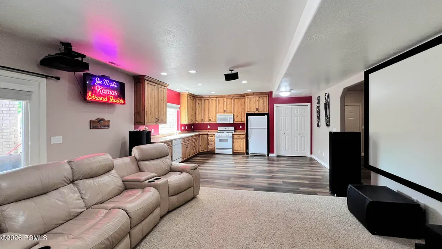
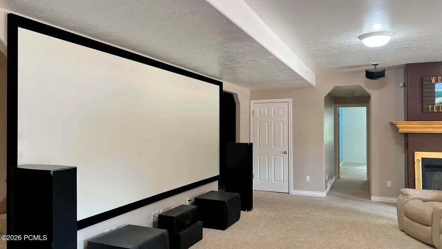
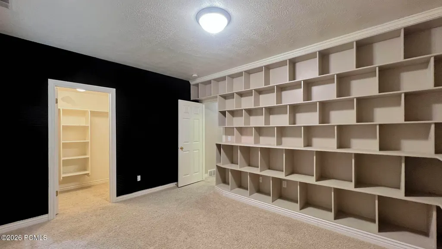
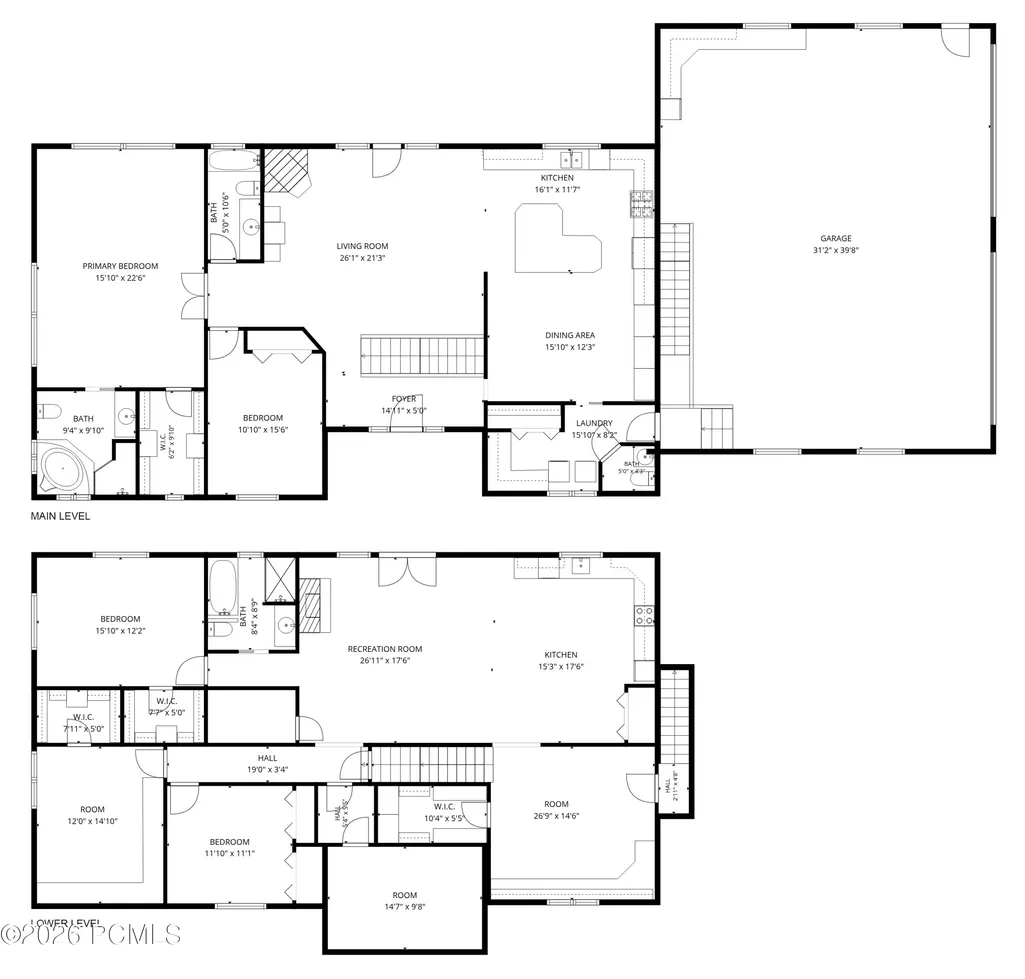
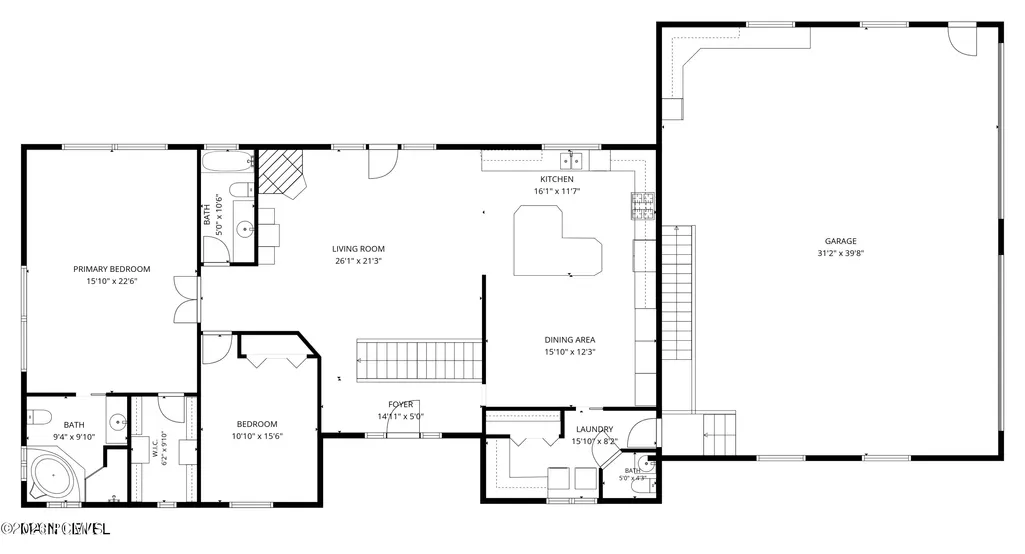
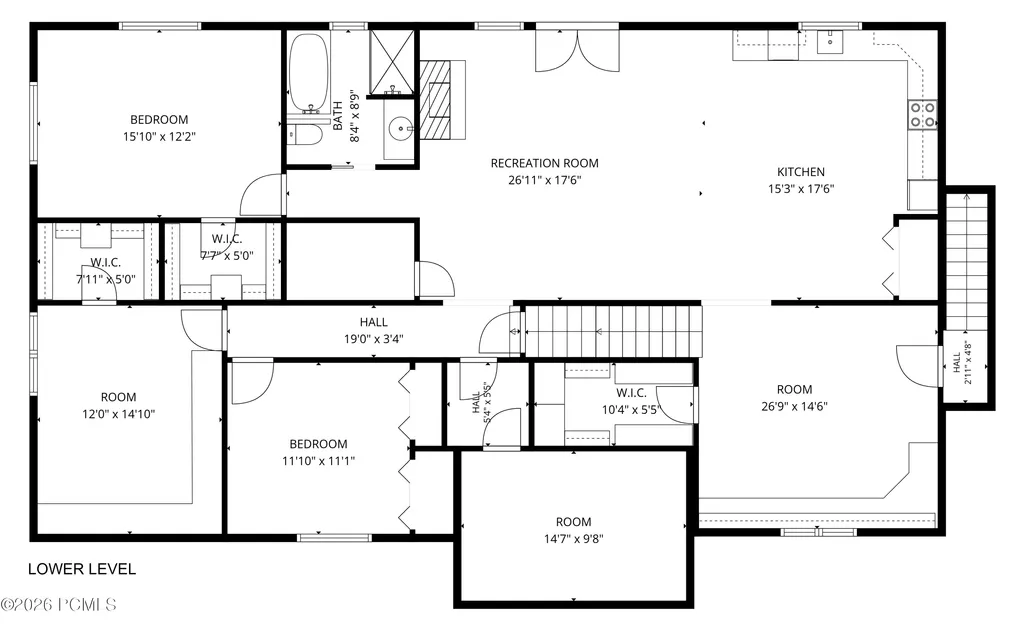
Built by the original owner for his personal residence, this 4,071 sq. ft. all-brick home offers a quiet, small-town country living feel with a mature, private yard, yet sits within an efficient commute to Salt Lake City and Park City. The location serves equally well as a permanent local residence or an easily accessible, low-maintenance second home with rapid proximity to world-class recreation, dining, and shopping. This property ''lives remote'' but is close to everything, sitting just minutes from Echo and Rockport Reservoirs for power-boating, foiling, sailing, and fishing. Door-to-door travel times include: Kimball Junction & Woodward Park City (20 Min.); Park City's Historic Main Street (25 min.); Canyons Resort & Jordanelle Reservoir (28 min.); Deer Valley Resort (30 min.); downtown SLC (40 min.), Heber Valley & Evanston airports (40 min.); Snowbasin Resort (43 min.); Salt Lake City International Airport (45 min.) For the outdoor enthusiast or hobbyist, the heated, fully finished 1,386 sq. ft. 4-car garage features 8-foot doors, high ceilings for a vehicle lift, workbench, custom knotty alder cabinets, floor drains, hot/cold water, an exterior RV pad, and a direct interior stairway to the lower level. Inside, the main floor provides true single-level utility with a primary suite, laundry, The main kitchen features custom knotty cherry cabinets. The lower level operates as a fully independent living space or guest suite, complete with its own full knotty alder full kitchen, two gas fireplaces, and an amazing & unique 155-inch 3D home theater setup. Mechanical/structural updates include a new roof and a new solar system (owned) installed in 2024. The functional exterior grounds include a Certificate of Entitlement for use of the Coalville City Secondary Water System which transfers with the property. There is also a greenhouse, storage shed, covered patio, and a covered deck with expansive valley views. This property is an exceptional value, so don't delay!
| Price History | |
|---|---|
| 6/30/2026 | Listed $957,900 |
General Features
| Construction | Brick,Frame - Wood |
|---|---|
| Heating | Forced Air,Natural Gas |
| Cooling | Central Air,Air Conditioning |
| Utilities | Cable Available,Phone Available,Natural Gas Connected,High Speed Internet Available,Electricity Connected |
| Roof | Shingle,Asphalt |
| Appliances | Disposal,Gas Range,Oven,Dishwasher,Electric Dryer Hookup,Refrigerator,Microwave |
| Water | Public,Secondary Water |
| Fireplaces | Gas |
| School District | North Summit |
| Subdivision | Walker View Estates |
| HOA Dues Frequency | Annually |
| Style | Contemporary,Ranch |
| County | Summit |
| Construction Status | Complete |
| Assessments | None,See Remarks |
| Type | Single Family Residence |
| Property Type | A |
| Area | 54 - Wanship,Hoytsville,Coalville,Rockport |
| HOA Dues | Yes |
| Access | Year Round |
| Primary Residence | Yes |
| Geographic Area | Coalville,Wanship,Hoytsville |
| Tax Year | 2025 |
| Property Description | Fully Landscaped,Gradual Slope,Many Trees,Secluded |
| Status | Active |
| Sub-Type | Detached |
| City | Coalville |
| Major Area | Wanship,Hoytsville,Coalville,Echo,Henefer |
| HOA Dues $ | 25.00 |
| List Price/SqFt | 235.30 |
| Geo Lat | 40.906111 |
| Legal Description | Lot 9 Walker View Estates Subdivision,According To The Official Plat On File In The Summit County Recorders Office Cont 31,664 Sq Ft Or 0.73 Ac Together With Their Proportionate Int In The Common Are |
| Year Built | 1997 |
| Geo Lon | -111.391356 |
| Acres | 0.73 |
| USDA | Cash,Conventional,Government Loan |
| Construction New | No |
| Street Name | Sagewood |
| Accessory Dwelling Unit Y/N | No |
| Potential Apartment | Yes |
| Picture Timestamp | 2026-07-01T13:39:17.222 |
Interior Features
| Interior Features | Main Level Master Bedroom,Walk-In Closet(s),Washer Hookup,Storage,Pantry,Lock-Out,Gas Dryer Hookup,Dual Flush Toilet(s),Vaulted Ceiling(s),Ceiling Fan(s),Ceiling(s) - 9 Ft Plus,Electric Dryer Hookup |
|---|---|
| Equipment | Central Vacuum,Water Heater - Gas,Thermostat - Programmable,Satellite Dish,Satellite Components,Solar Photovoltaic - Net Metering,Media System - Prewired,Garage Door Opener,Water Softener - Owned,Smo |
| Basement | Walk-Out Access |
| Dining Area | Breakfast Bar,Informal Dining |
| Flooring | Tile,Carpet,Vinyl |
| Half Baths | 1 |
| Total Full Baths | 3 |
| Total Bathrooms | 4.00 |
| Room Totals: Dining Room | 1 |
| Room Totals: Family Room | 1 |
| Room Totals: Fireplace | 2 |
| Room Totals: Great Room | 1 |
| Room Totals: Kitchen | 2 |
| Room Totals: Laundry | 1 |
| Room Totals: Study Office Den | 1 |
Exterior Features
| Exterior Features | Deck,Sprinklers In Rear,Sprinklers In Front,Storage,Porch,Patio,Lawn Sprinkler - Timer,Gas BBQ Stubbed,Drip Irrigation |
|---|---|
| Exterior | Brick Veneer |
| Foundation | Concrete Perimeter |
| Fencing | Full |
| Garage Type | Attached,Oversized,Hose Bibs,Heated Garage,Floor Drain |
| Other Structures | Shed(s) |
| Sewage | Public Sewer,Septic System |
| Parking Spaces Covered | 4 |
| Views | Mountain(s),Valley |
| MLS Identifier | 20190109112430415765000000 |
| Road Frontage Type | Public |
| Street Number | 70 |
| Road Surface Type | Paved |
| Other Park Type: Parking Spaces | 4 |
| Other Park Type | Rec Vehicle |
| Garage Type: Garage Spaces | 4.00 |
Amenities
- Foreclosure
- Views
- Short Sale
- New Construction
- Adult 55+
- Lease To Own
- No HOA Fees
- Furnished
- Primary On Main
- Air Conditioning
- Seller Finance
- Green
- Fixer Upper
- Horse
- Golf
- Fireplace
- Deck
- Garage
- Basement
- Pool
Property vs Single Family Average in 84017
Price
Taxes
Year Built
Visits
 The multiple listing information is provided by Park City Board of Realtors® from a copyrighted compilation of listings. The compilation of listings and each individual listing are © 2026 Park City Board of Realtors®, All Rights Reserved. Access to the multiple listing information through this website is made available by Keller Williams Park City Real Estate as a member of the Park City Board of Realtors® multiple listing service.
 Wasatch Front Regional MLS - Salt Lake Board of REALTORS® All information deemed reliable but not guaranteed. All properties are subject to prior sale, change or withdrawal. Neither listing broker(s) or information provider(s) shall be responsible for any typographical errors, misinformation, misprints and shall be held totally harmless. Listing(s) information is provided for consumer's personal, non-commercial use and may not be used for any purpose other than to identify prospective properties
 Washington County Board of REALTORS® All information deemed reliable but not guaranteed. All properties are subject to prior sale, change or withdrawal. Neither listing broker(s) or information provider(s) shall be responsible for any typographical errors, misinformation, misprints and shall be held totally harmless. Listing(s) information is provided for consumer's personal, non-commercial use and may not be used for any purpose other than to identify prospective properties consumers may be
 Iron County MLS® (ICBOR) All information deemed reliable but not guaranteed. All properties are subject to prior sale, change or withdrawal. Neither listing broker(s) or information provider(s) shall be responsible for any typographical errors, misinformation, misprints and shall be held totally harmless. Listing(s) information is provided for consumer's personal, non-commercial use and may not be used for any purpose other than to identify prospective properties consumers may be interested
