






































Address
5983 N Maple Ridge Trail, Oakley, UT
Price
$ 4,500,000
Property Attributes
- MLS#12603396
- TypeSingle Family
- Listing Status Active
- CountySUMMIT
- CityOakley
- Area52 - Oakley & Weber Canyon
- NeighborhoodMaple Ridge Ranches
- Zip84055
- StyleMountain Contemporary,Multi-Level Unit
- Year Built2008
- Taxes$ 26224
- Price$ 4,500,000
- Bedrooms5
- Full Bathrooms5
- Half Bathrooms1
- Sqr Footage5267
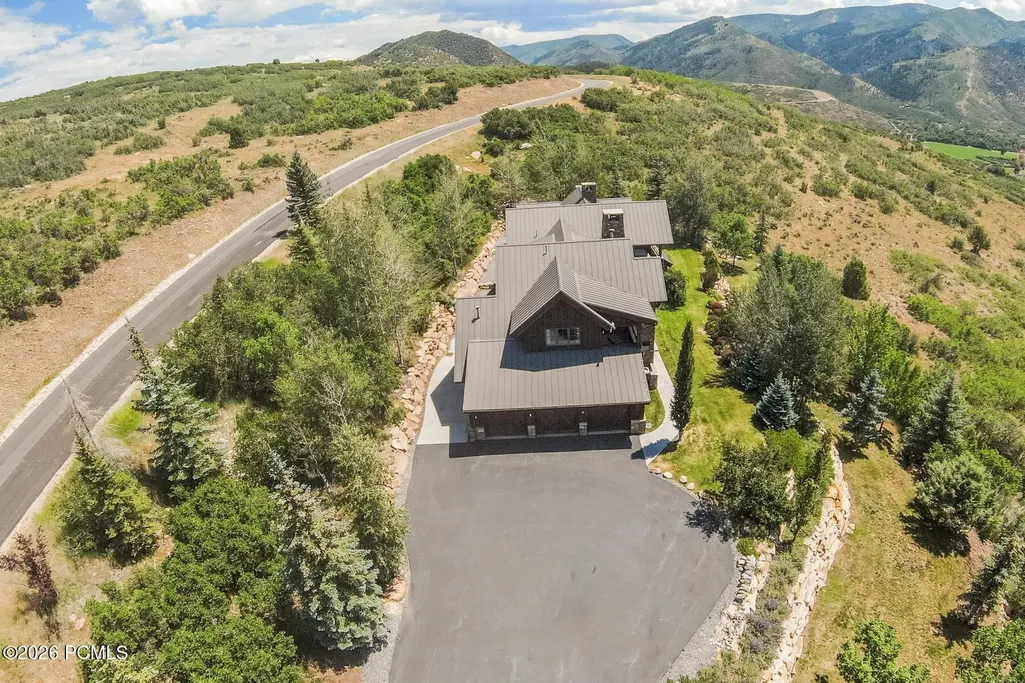
- Lot Size15.41 Acres
Data Source:
Park City MLS (PCMLS)
Property Description
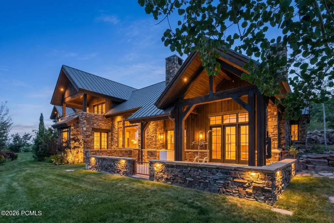
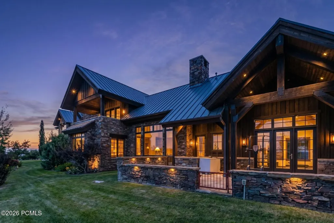
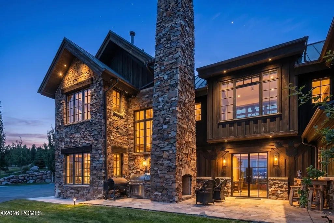
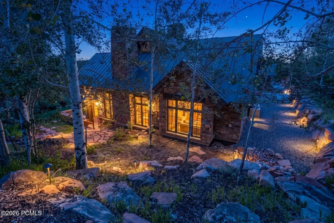
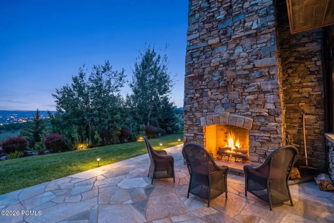
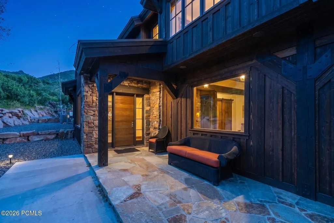
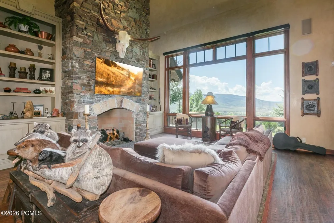
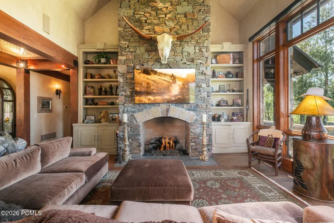
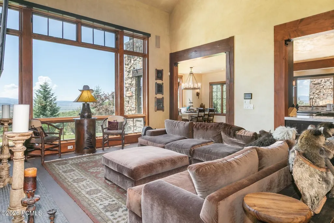
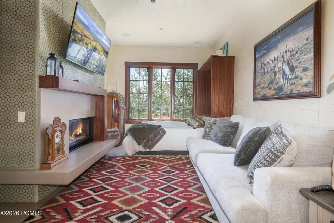
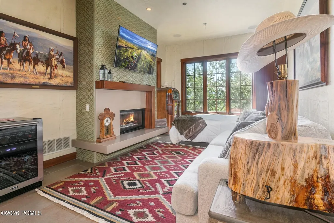
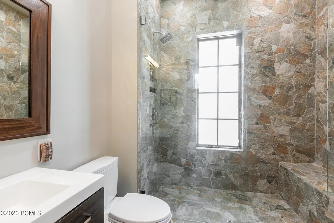
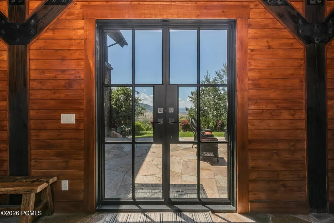
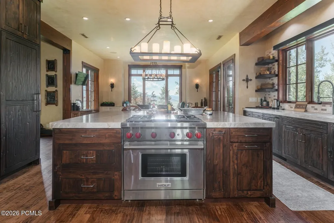
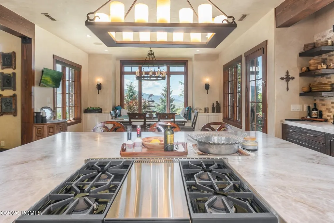
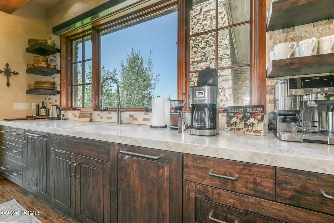
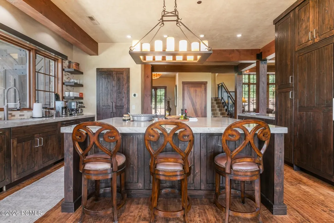
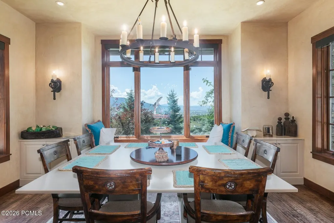
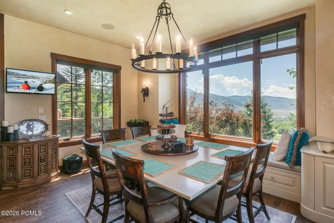
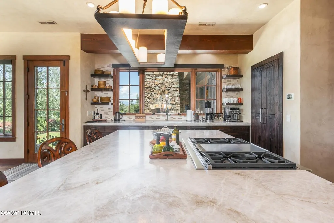
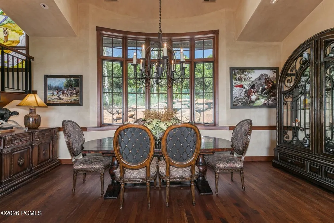
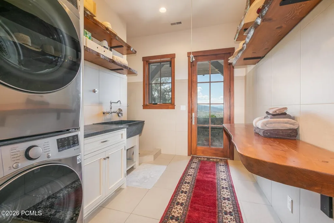
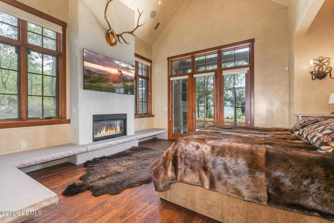
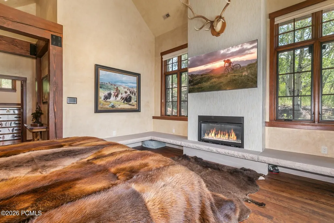
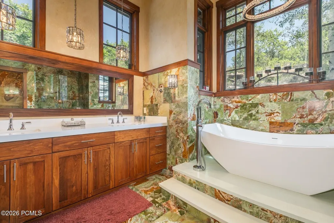
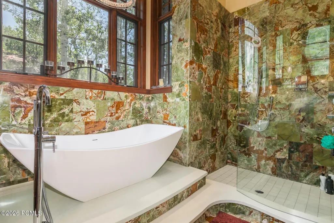
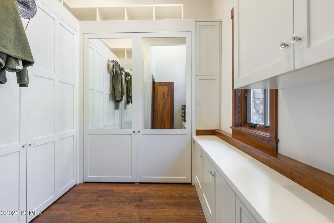
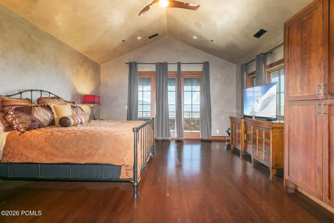
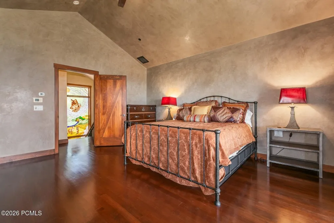
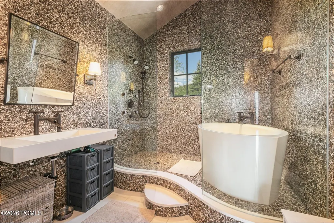
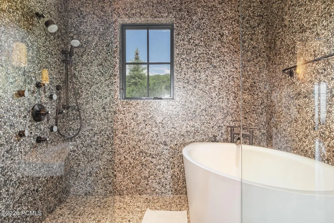
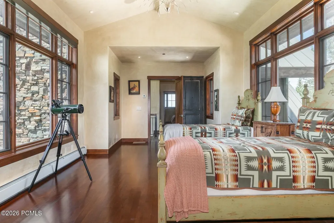
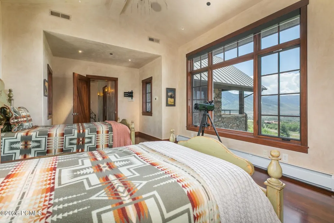
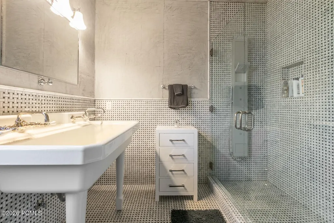
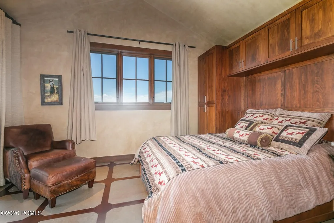
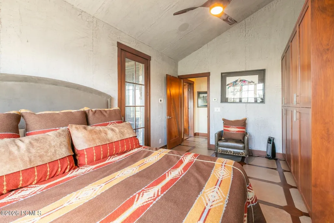
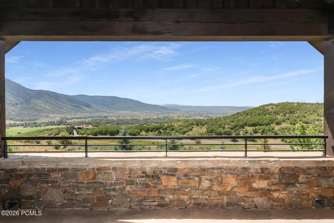
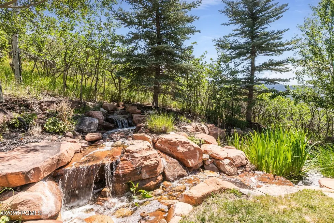
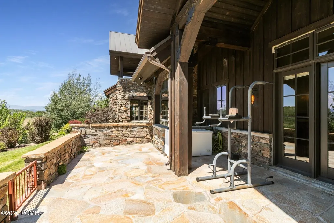
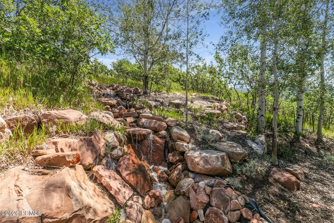
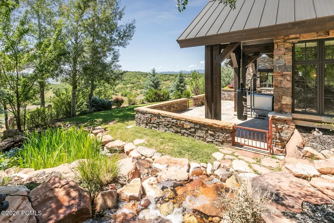
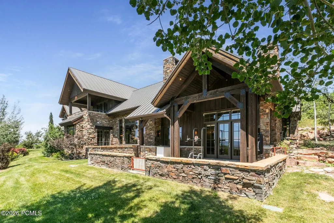
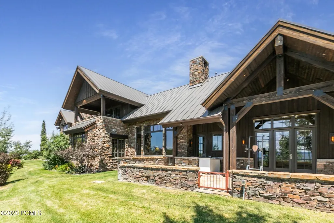
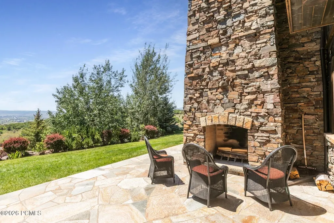
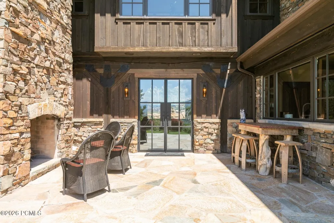
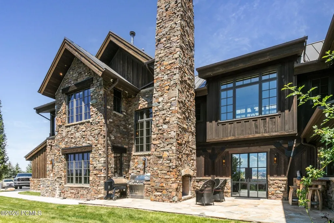
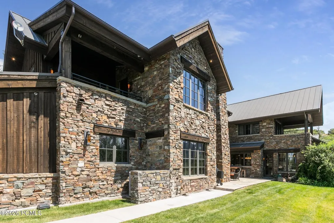
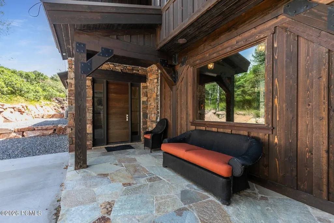
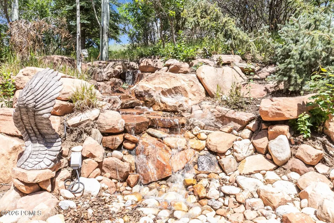
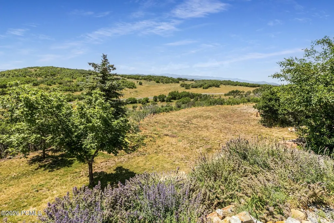
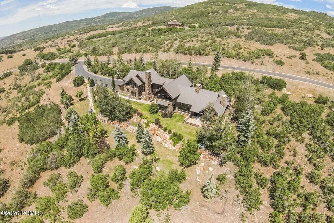
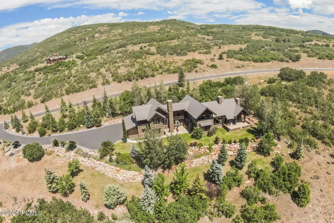
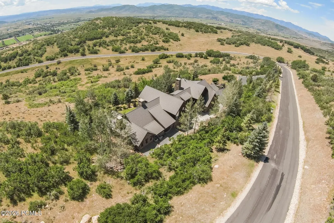
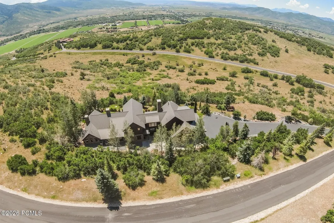
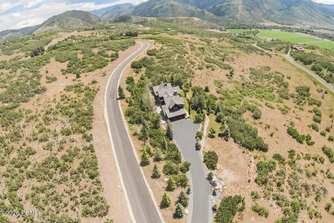
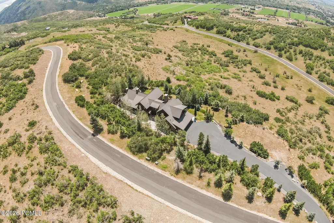
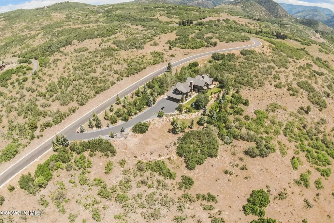
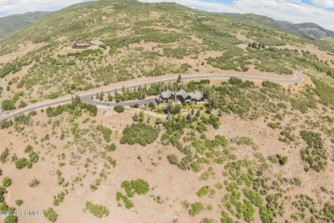
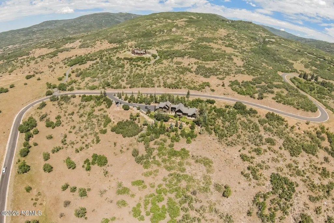
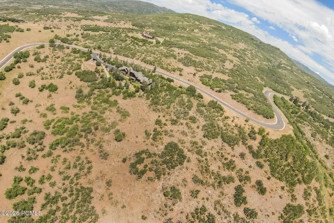
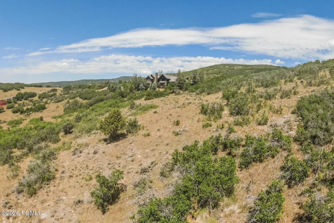
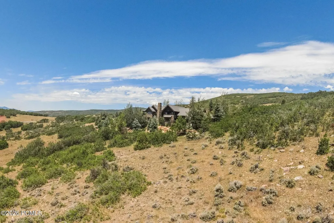
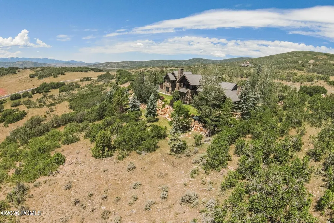
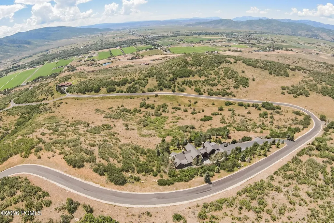
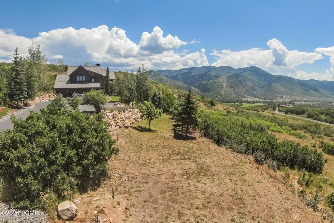
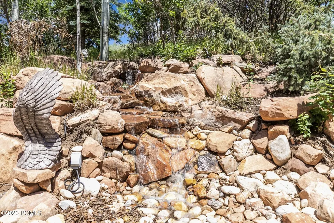
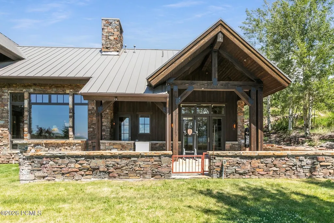
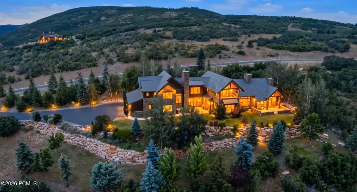
This enchanting mountain estate sits on a large private knoll in the gated community of Maple Ridge Ranches. Experience unrivaled privacy coupled with spectacular panoramic mountain and valley views... which are nothing short of amazing! Enjoy your very own 15 acres of Utah at its best with free-ranging wildlife just outside your door while Park City is just 20 minutes away. Explore the abundance of outdoor activities in every direction. The home features multiple upgrades with top-of-the-line finishes. Wonderful for entertaining with formal dining, great room and open floor plan. Beautiful new kitchen with breakfast nook and views that never get old. Main level master with an incredibly luxe master bath. Optional first floor accommodations offer an apartment feel with a quaint kitchen, sitting room, fireplace, murphy bed, laundry room and new bathroom (kids will love it!) In total this 5200+ square foot home has 5 bedrooms, 6 bathrooms, multiple outdoor decks and heated patios as well as 3 separate waterfall features!
| Price History | |
|---|---|
| 7/27/2026 | Listed $4,500,000 |
General Features
| Construction | Frame - Timber |
|---|---|
| Heating | Forced Air,Radiant Floor |
| Cooling | Air Conditioning |
| Utilities | Electricity Connected,Natural Gas Connected |
| Roof | Metal |
| Appliances | Disposal,ENERGY STAR Qualified Washer,Gas Range,Double Oven,Oven,Freezer,Dishwasher,Electric Dryer Hookup,Washer/Dryer Stacked,Refrigerator,Microwave |
| Water | Public |
| Fireplaces | Gas,Wood Burning,Gas Starter |
| School District | South Summit |
| Subdivision | Maple Ridge Ranches |
| HOA Dues Frequency | Quarterly |
| Style | Mountain Contemporary,Multi-Level Unit |
| County | Summit |
| Assessments | Change of Ownership Fee - Buyer Pays |
| Type | Single Family Residence |
| Property Type | A |
| Area | 52 - Oakley & Weber Canyon |
| HOA Dues | Yes |
| Access | Year Round |
| Geographic Area | Kamas Valley |
| Tax Year | 2025 |
| Property Description | Fully Landscaped,Natural Vegetation,South Facing,Secluded,Horse Property |
| Status | Active |
| Sub-Type | Detached |
| City | Oakley |
| Major Area | Kamas Valley |
| HOA Dues $ | 1006.00 |
| List Price/SqFt | 854.38 |
| Geo Lat | 40.737838 |
| Legal Description | LOT 30 MAPLE RIDGE RANCHES SUBDIVISION; ACCORDING TO THE OFFICIAL PLAT ON FILE IN THE SUMMIT COUNTY RECORDERS OFFICE CONT 15.41 AC 1446-1596 1666-1794 1677-2361 1766-1802 1863-652 1872-1029 JACK BENA |
| Year Built | 2008 |
| Virtual Tour | https://spotlight-f-images-tours.s3.amazonaws.com/tours/145300/video_4380950.mp4 |
| Geo Lon | -111.277188 |
| Acres | 15.41 |
| USDA | Cash,1031 Exchange,Conventional |
| Construction New | No |
| Street Name | Maple Ridge |
| Accessory Dwelling Unit Y/N | No |
| Mother-in-Law Apartment | Yes |
| Potential Apartment | Yes |
| Picture Timestamp | 2026-07-25T18:57:19.241 |
Interior Features
| Interior Features | Main Level Master Bedroom,Ski Storage,Pantry,Lock-Out,Vaulted Ceiling(s),Ceiling Fan(s),Ceiling(s) - 9 Ft Plus,Fire Sprinkler System |
|---|---|
| Equipment | Smoke Alarm,Garage Door Opener,Fire Pressure System,Audio System,Appliances |
| Basement | Crawl Space |
| Dining Area | Formal Dining,Breakfast Nook |
| Flooring | Tile,Carpet,Wood |
| Total Fireplaces | 4 |
| Half Baths | 1 |
| Total Full Baths | 2 |
| Total 3/4 Baths | 3 |
| Common Area Amenities | Pets Allowed |
| Total Bathrooms | 6.00 |
| Room Totals: Dining Room | 1 |
| Room Totals: Great Room | 1 |
| Room Totals: Kitchen | 2 |
| Room Totals: Laundry | 2 |
| Room Totals: Study Office Den | 1 |
Exterior Features
| Exterior Features | Deck,Sprinklers In Rear,Sprinklers In Front,Patio,Drip Irrigation,Balcony,Heated Walkway,Gas Grill |
|---|---|
| Exterior | Stone,Wood Siding |
| Foundation | Concrete Perimeter |
| Garage Type | Attached |
| Lot | 30 |
| Other Structures | None |
| Sewage | Septic System |
| Parking Spaces Covered | 3 |
| Views | Ski Area,Mountain(s),Valley |
| MLS Identifier | 20190109112430415765000000 |
| Road Frontage Type | Gated,Private Road |
| Street Number | 5983 |
| Road Surface Type | Paved |
| Other Park Type | None |
Amenities
- Foreclosure
- Views
- Short Sale
- New Construction
- Adult 55+
- Lease To Own
- No HOA Fees
- Furnished
- Primary On Main
- Air Conditioning
- Seller Finance
- Green
- Fixer Upper
- Horse
- Golf
- Fireplace
- Deck
- Garage
- Basement
- Pool
Property vs Single Family Average in 84055
Price
Taxes
Year Built
Visits
 The multiple listing information is provided by Park City Board of Realtors® from a copyrighted compilation of listings. The compilation of listings and each individual listing are © 2026 Park City Board of Realtors®, All Rights Reserved. Access to the multiple listing information through this website is made available by Keller Williams Park City Real Estate as a member of the Park City Board of Realtors® multiple listing service.
 Wasatch Front Regional MLS - Salt Lake Board of REALTORS® All information deemed reliable but not guaranteed. All properties are subject to prior sale, change or withdrawal. Neither listing broker(s) or information provider(s) shall be responsible for any typographical errors, misinformation, misprints and shall be held totally harmless. Listing(s) information is provided for consumer's personal, non-commercial use and may not be used for any purpose other than to identify prospective properties
 Washington County Board of REALTORS® All information deemed reliable but not guaranteed. All properties are subject to prior sale, change or withdrawal. Neither listing broker(s) or information provider(s) shall be responsible for any typographical errors, misinformation, misprints and shall be held totally harmless. Listing(s) information is provided for consumer's personal, non-commercial use and may not be used for any purpose other than to identify prospective properties consumers may be
 Iron County MLS® (ICBOR) All information deemed reliable but not guaranteed. All properties are subject to prior sale, change or withdrawal. Neither listing broker(s) or information provider(s) shall be responsible for any typographical errors, misinformation, misprints and shall be held totally harmless. Listing(s) information is provided for consumer's personal, non-commercial use and may not be used for any purpose other than to identify prospective properties consumers may be interested
