

















Address
2293 Buffalo Bill Dr, Park City, UT
Price
$ 4,800,000
Property Attributes
- MLS#12603452
- TypeSingle Family
- Listing Status Active
- CountySUMMIT
- CityPark City
- Area08 - Prospector
- NeighborhoodProspector Area
- Zip84060
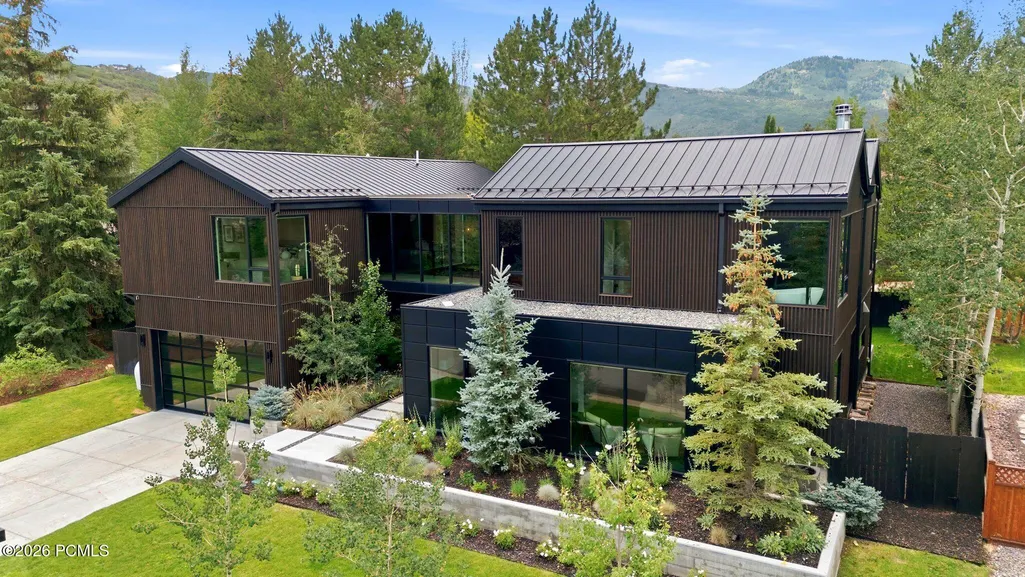
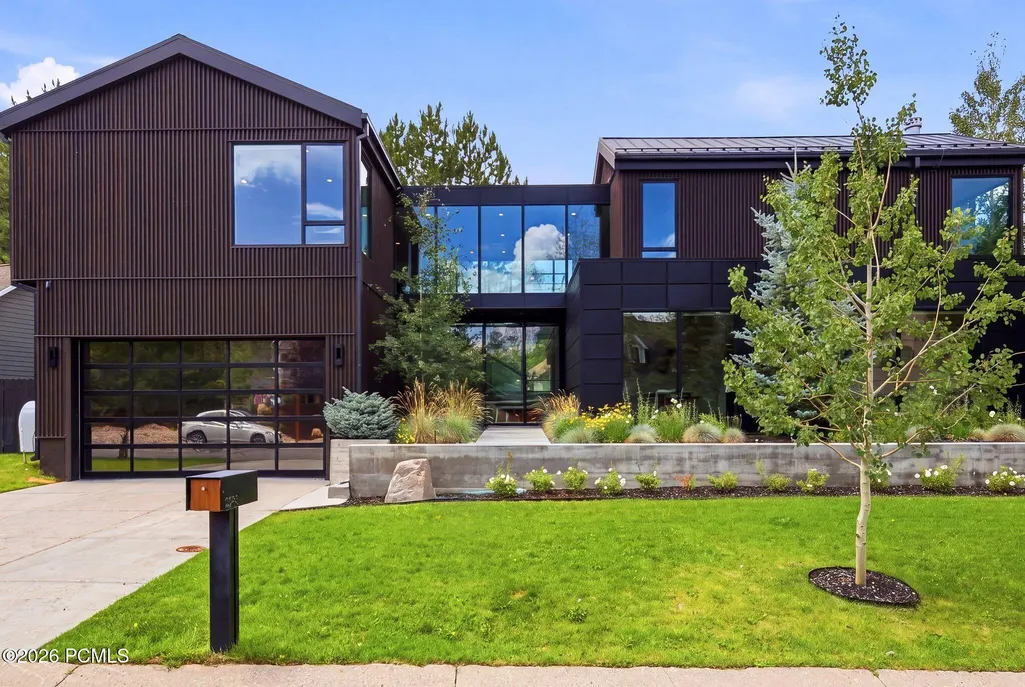
- StyleMountain Contemporary
- Year Built2023
- Taxes$ 11058
- Price$ 4,800,000
- Bedrooms4
- Full Bathrooms4
- Half Bathrooms2
- Sqr Footage5412
- Lot Size0.21 Acres
Data Source:
Park City MLS (PCMLS)
Property Description
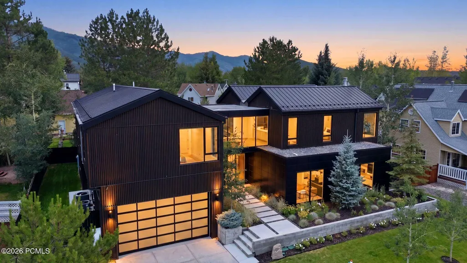
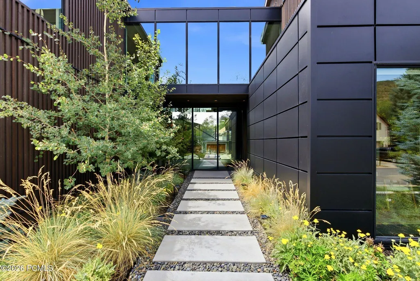
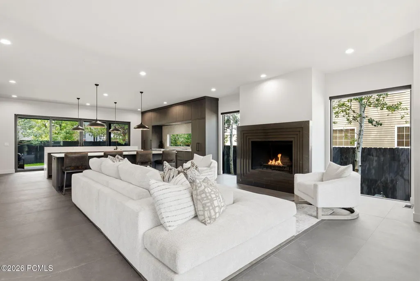
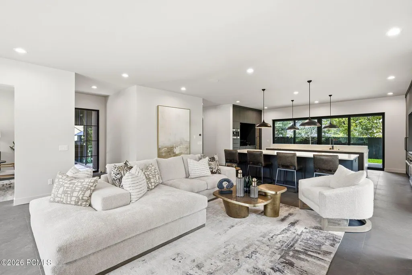
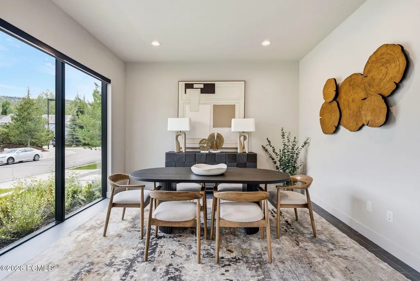
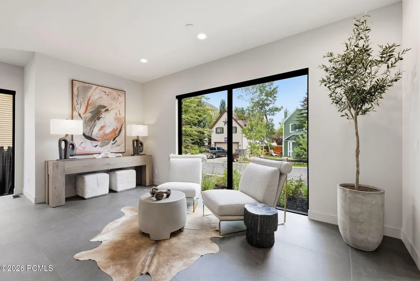
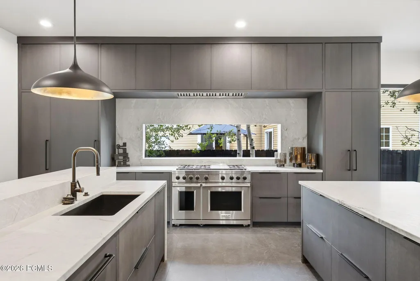
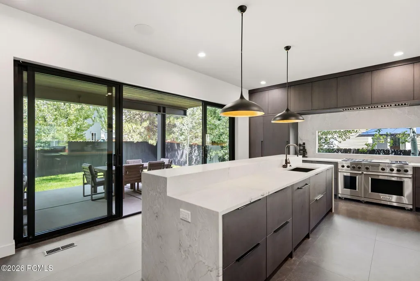
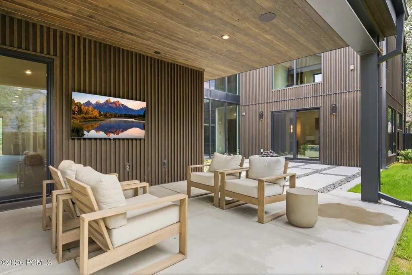
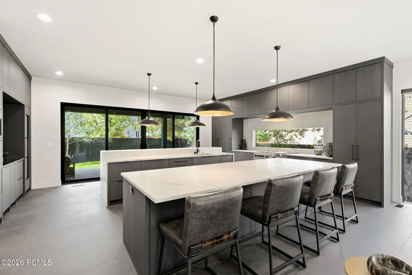
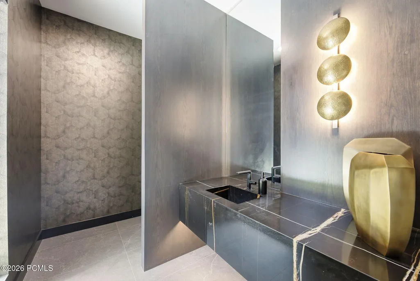
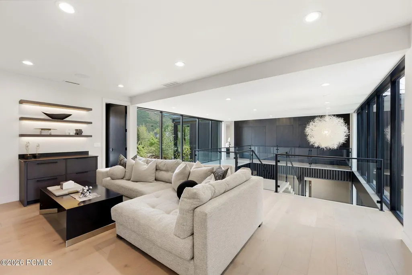
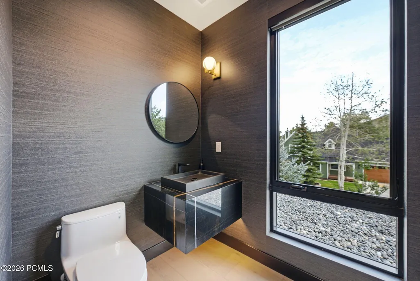
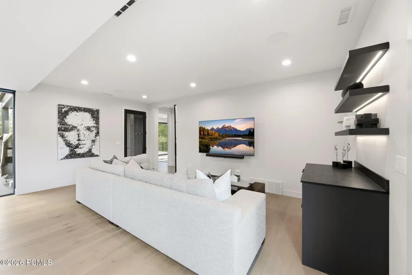
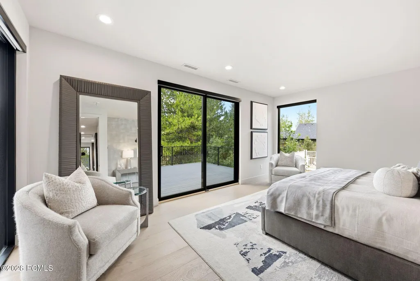
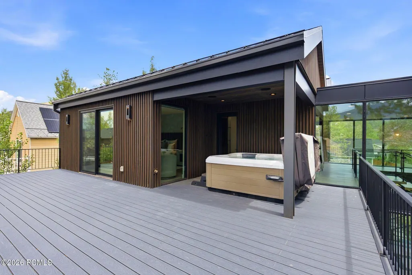
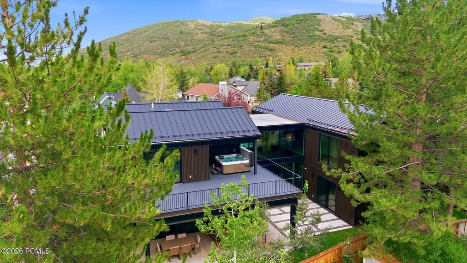
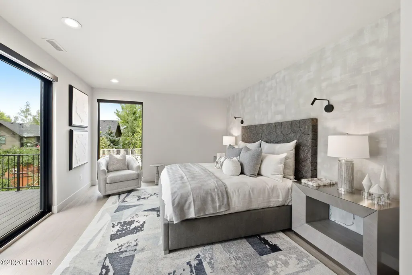
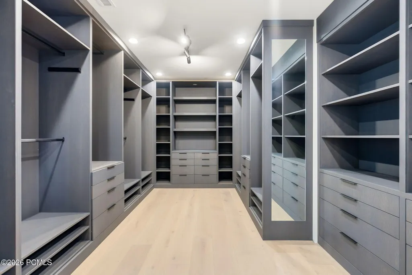
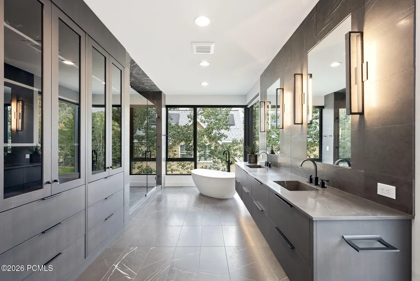
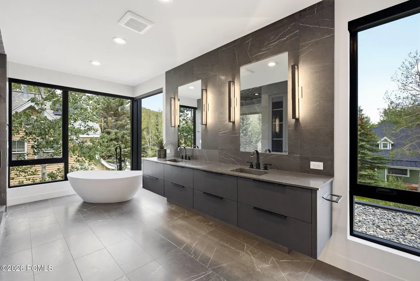
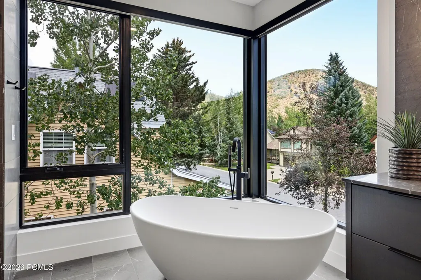
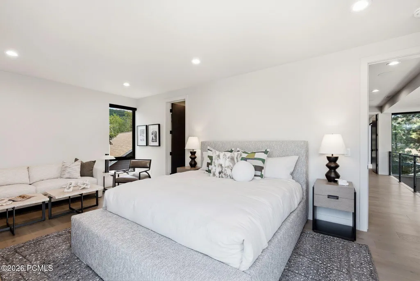
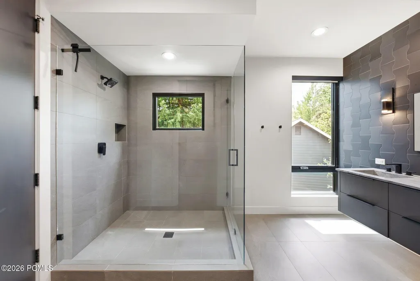
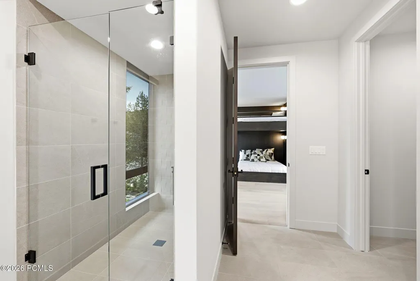
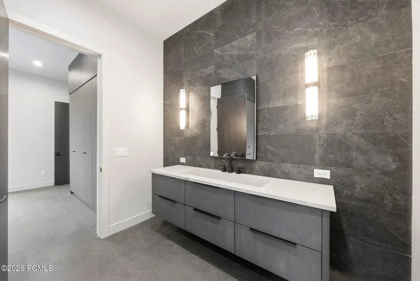
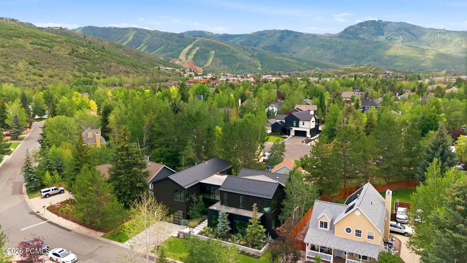
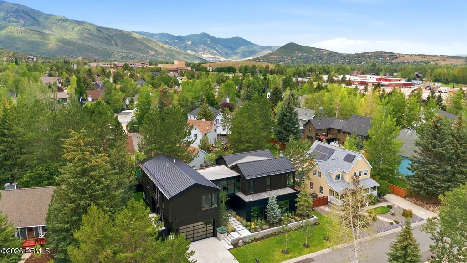
In the heart of Park City's highly sought-after Prospector neighborhood, this newly constructed residence blends striking modern architecture with refined finishes and exceptional everyday livability. Ideally located within walking distance to McPolin Elementary and Park City High School, the home also enjoys effortless access to local dining, boutique shopping, neighborhood parks, and miles of year-round trail systems. A dramatic floating staircase creates an immediate architectural statement, setting the tone for the home's sophisticated contemporary design. Walls of glass are thoughtfully positioned throughout, bathing the interiors in natural light from sunrise to sunset while framing the surrounding landscape. At the center of the home, the chef's kitchen is both functional and impressive -- anchored by multiple islands, premium appliances, and a seamless connection to the expansive great room. Designed for entertaining, large sliding glass doors extend the living space outdoors to a private walkout patio, creating a true indoor-outdoor experience ideal for hosting and gathering. Four spacious ensuite bedrooms offer comfort and privacy for family and guests alike. The primary suite is a true retreat, featuring a spa-inspired bath and an oversized walk-in closet designed with intention and scale. The garage offers exceptional flexibility, with ceiling height that allows for the installation of a vehicle lift -- creating the potential for a four-car configuration, ideal for collectors or those seeking additional storage and versatility. Outside, a fully fenced, flat yard provides rare in-town usability -- perfect for children, pets, or simply enjoying Park City's mountain air. This is a rare opportunity to own a newly built, design-forward home in one of Park City's most convenient and established neighborhoods.
| Price History | |
|---|---|
| 7/29/2026 | Listed $4,800,000 |
General Features
| Construction | Concrete,Frame - Wood,Frame - Metal |
|---|---|
| Heating | Forced Air,Natural Gas |
| Cooling | Central Air,Air Conditioning |
| Utilities | Cable Available,Phone Available,Natural Gas Connected,High Speed Internet Available,Electricity Connected |
| Roof | Metal |
| Appliances | Disposal,Dryer,Tankless Water Heater,Washer,Gas Range,Double Oven,Dishwasher,Electric Dryer Hookup,Refrigerator,Microwave |
| Water | Public |
| Fireplaces | Wood Burning |
| School District | Park City |
| Subdivision | Prospector Area |
| HOA Dues Frequency | Annually |
| Style | Mountain Contemporary |
| County | Summit |
| Construction Status | Complete |
| Assessments | None |
| Type | Single Family Residence |
| Property Type | A |
| Area | 08 - Prospector |
| HOA Dues | Yes |
| Access | Year Round |
| Disability Features | None |
| Geographic Area | Park City |
| Tax Year | 2025 |
| Property Description | Fully Landscaped,Level |
| Status | Active |
| Land Leases | None |
| Sub-Type | Detached |
| City | Park City |
| Major Area | Park City Limits |
| HOA Dues $ | 45.00 |
| List Price/SqFt | 886.92 |
| Geo Lat | 40.666803 |
| Legal Description | Lot 59 Prospector Park Subdivision Phase III In Sec 10 T2sr4e Slbm Cont 9,083 Sq Ft M119-721-723 M150-347 434-198-1991759-120 2578-886-889 2619-634 2696-1694 |
| Year Built | 2023 |
| Geo Lon | -111.489021 |
| Acres | 0.21 |
| USDA | Cash,Conventional |
| Construction New | No |
| Street Name | Buffalo Bill Dr |
| Accessory Dwelling Unit Y/N | No |
| Picture Timestamp | 2026-07-29T13:39:47.147 |
Interior Features
| Interior Features | Electric Dryer Hookup,Double Vanity,Kitchen Island,Open Floorplan,Granite Counters,Walk-In Closet(s),Washer Hookup,Wet Bar,Storage,Spa/Hot Tub,Pantry,Vaulted Ceiling(s),Ceiling(s) - 9 Ft Plus |
|---|---|
| Equipment | Smoke Alarm,Water Heater - Tankless,Garage Door Opener,Water Softener - Owned |
| Basement | Crawl Space |
| Dining Area | Breakfast Bar,Semi-Formal Dining,Informal Dining |
| Flooring | Tile,Wood |
| Total Fireplaces | 1 |
| Half Baths | 2 |
| Total Full Baths | 2 |
| Total 3/4 Baths | 2 |
| Common Area Amenities | None |
| Total Bathrooms | 6.00 |
| Room Totals: Family Room | 1 |
| Room Totals: Fireplace | 1 |
| Room Totals: Great Room | 1 |
| Room Totals: Kitchen | 1 |
| Room Totals: Laundry | 2 |
Exterior Features
| Exterior Features | Deck,Sprinklers In Rear,Sprinklers In Front,Spa/Hot Tub,Porch,Gas BBQ Stubbed,Balcony |
|---|---|
| Exterior | Aluminum Siding,Wood Siding |
| Foundation | Concrete Perimeter |
| Fencing | Partial |
| Garage Type | Attached,Oversized,Hose Bibs,Heated Garage |
| Other Structures | None |
| Sewage | Public Sewer |
| Parking Spaces Covered | 2 |
| Recreation Access | Hike/Bike Trail - Adjoining Property |
| Views | Ski Area,Mountain(s) |
| MLS Identifier | 20190109112430415765000000 |
| Road Frontage Type | Public |
| Street Number | 2293 |
| Road Surface Type | Paved |
| Other Park Type | Off Street - Unassigned |
| Garage Type: Garage Spaces | 2.00 |
Amenities
- Foreclosure
- Views
- Short Sale
- New Construction
- Adult 55+
- Lease To Own
- No HOA Fees
- Furnished
- Primary On Main
- Air Conditioning
- Seller Finance
- Green
- Fixer Upper
- Horse
- Golf
- Fireplace
- Deck
- Garage
- Basement
- Pool
Property vs Single Family Average in 84060
Price
Taxes
Year Built
Visits
 The multiple listing information is provided by Park City Board of Realtors® from a copyrighted compilation of listings. The compilation of listings and each individual listing are © 2026 Park City Board of Realtors®, All Rights Reserved. Access to the multiple listing information through this website is made available by Keller Williams Park City Real Estate as a member of the Park City Board of Realtors® multiple listing service.
 Wasatch Front Regional MLS - Salt Lake Board of REALTORS® All information deemed reliable but not guaranteed. All properties are subject to prior sale, change or withdrawal. Neither listing broker(s) or information provider(s) shall be responsible for any typographical errors, misinformation, misprints and shall be held totally harmless. Listing(s) information is provided for consumer's personal, non-commercial use and may not be used for any purpose other than to identify prospective properties
 Washington County Board of REALTORS® All information deemed reliable but not guaranteed. All properties are subject to prior sale, change or withdrawal. Neither listing broker(s) or information provider(s) shall be responsible for any typographical errors, misinformation, misprints and shall be held totally harmless. Listing(s) information is provided for consumer's personal, non-commercial use and may not be used for any purpose other than to identify prospective properties consumers may be
 Iron County MLS® (ICBOR) All information deemed reliable but not guaranteed. All properties are subject to prior sale, change or withdrawal. Neither listing broker(s) or information provider(s) shall be responsible for any typographical errors, misinformation, misprints and shall be held totally harmless. Listing(s) information is provided for consumer's personal, non-commercial use and may not be used for any purpose other than to identify prospective properties consumers may be interested
