


Address
3549 Blue Sage Trail, Park City, UT
Price
$ 2,795,000
Property Attributes
- MLS#12603458
- TypeSingle Family
- Listing Status Active
- CountySUMMIT
- CityPark City
- Area22 - Promontory
- NeighborhoodTrappers Cabins
- Zip84098
- StyleMountain Contemporary,Multi-Level Unit
- Year Built2006
- Taxes$ 11420
- Price$ 2,795,000
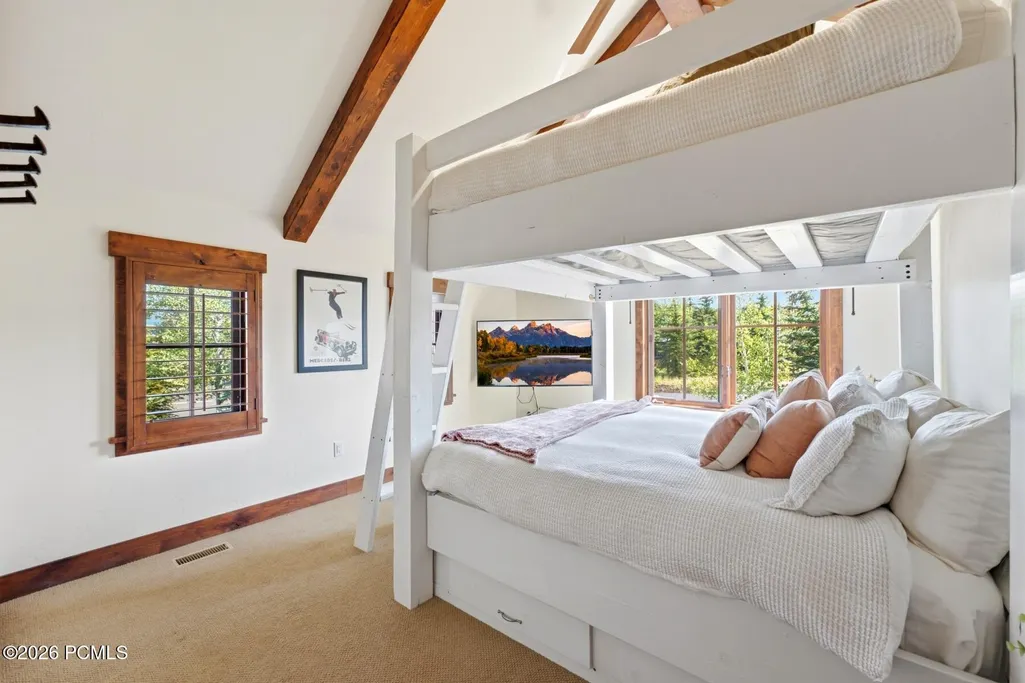
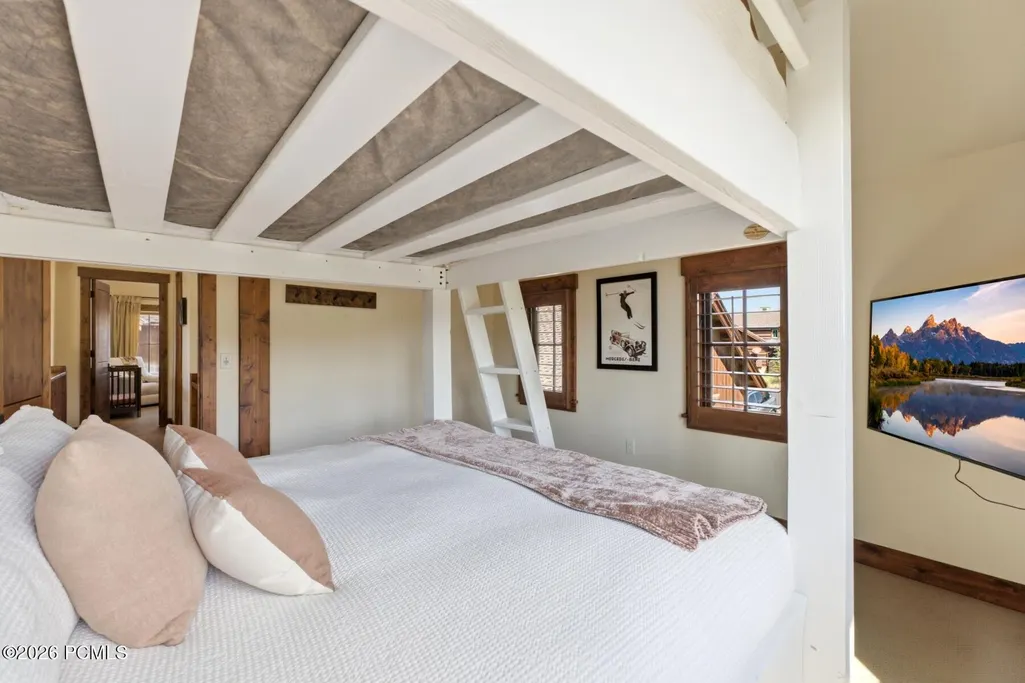
- Bedrooms3
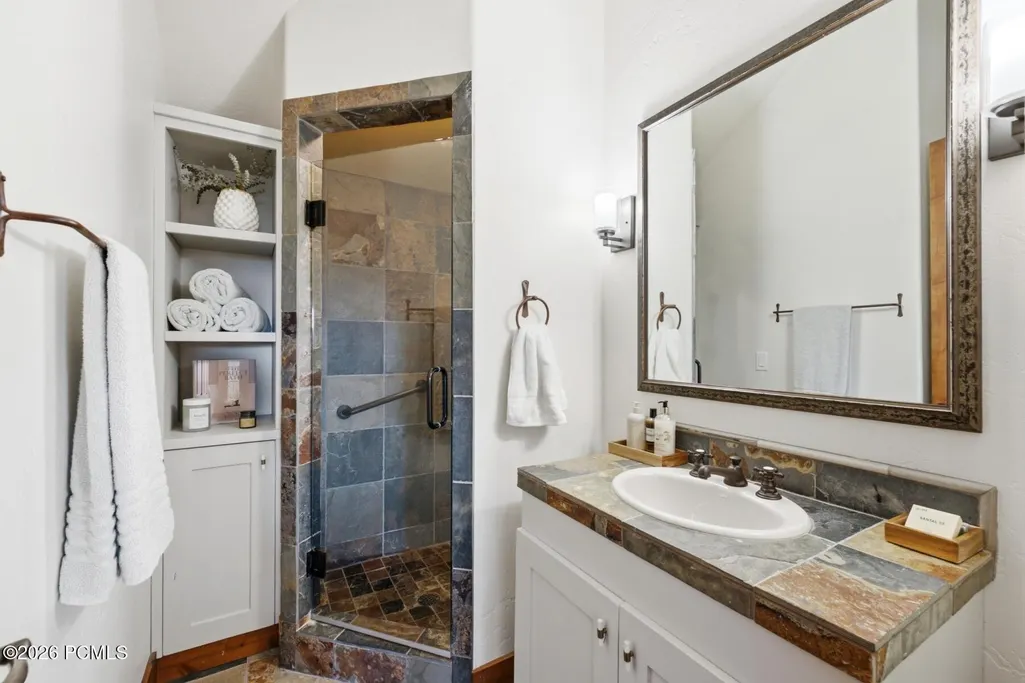
- Full Bathrooms2
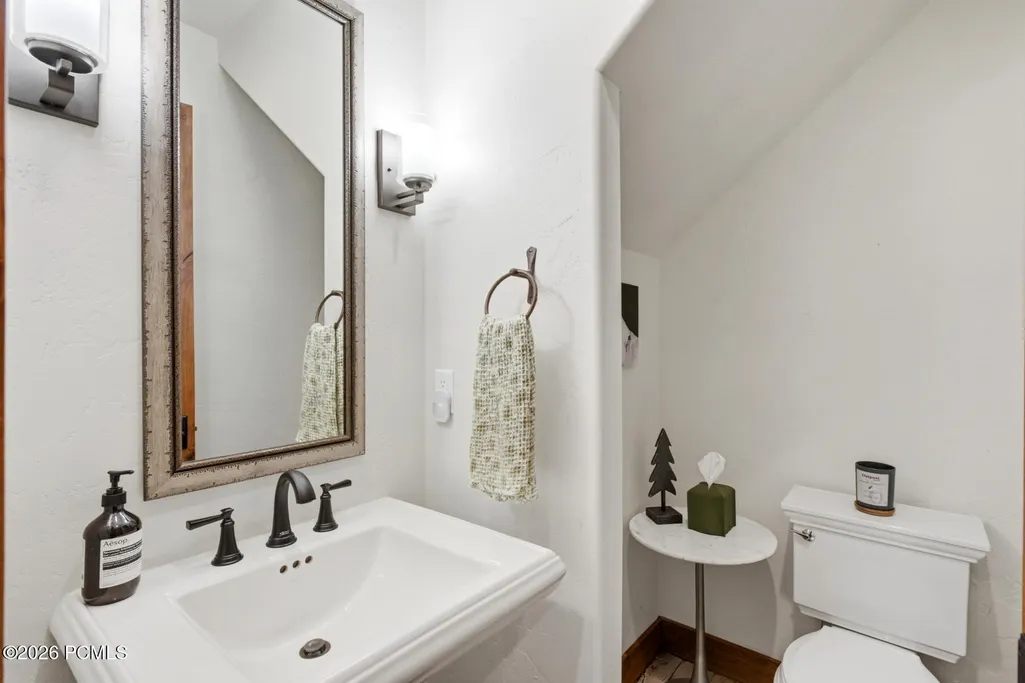
- Half Bathrooms1
- Sqr Footage2025
- Lot Size0.2 Acres
Data Source:
Park City MLS (PCMLS)
Property Description
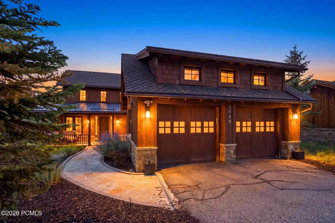
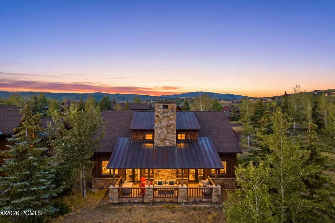
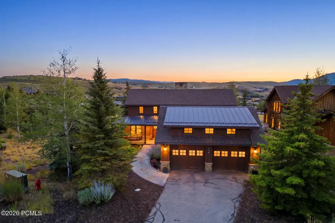
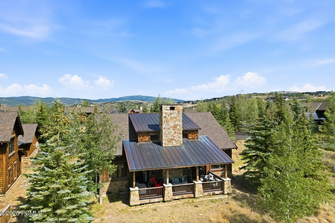
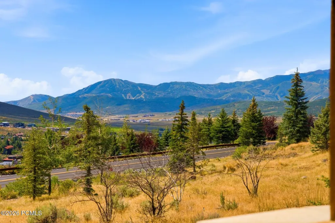
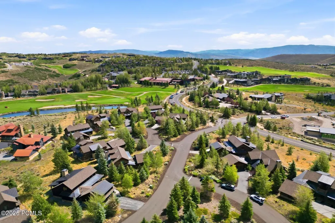
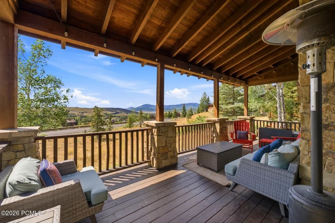
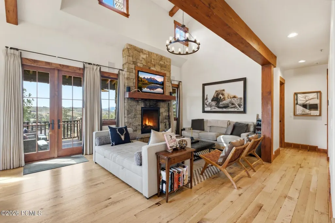
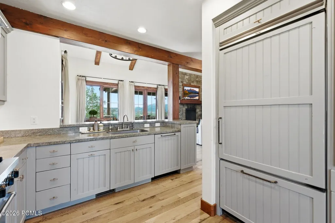
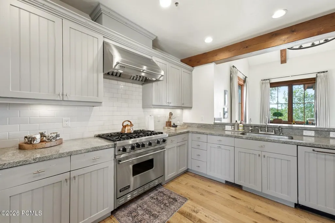
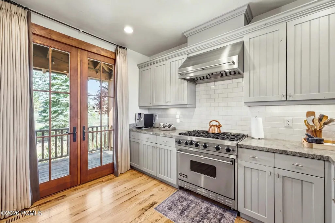
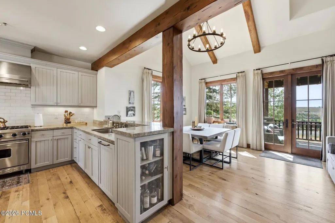
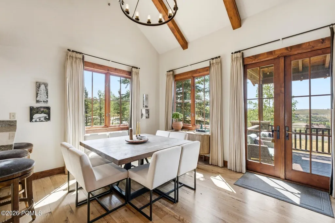
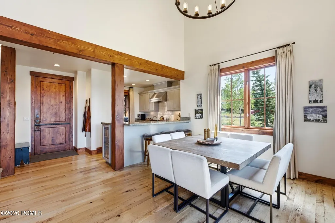
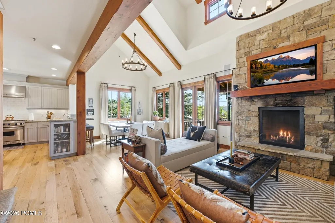
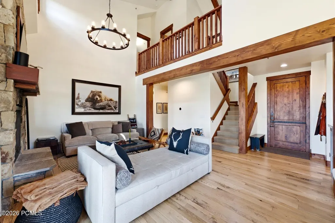
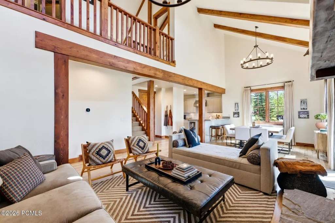
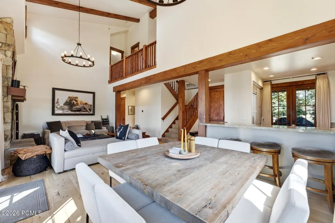
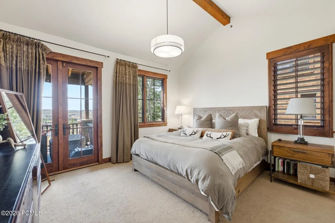
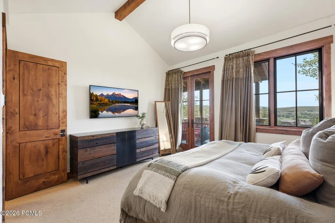
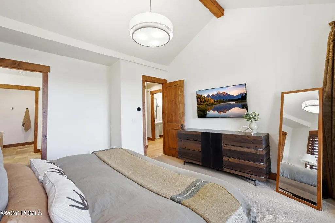
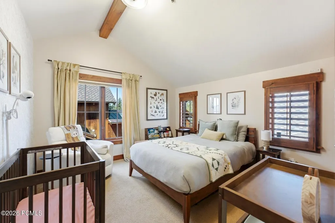
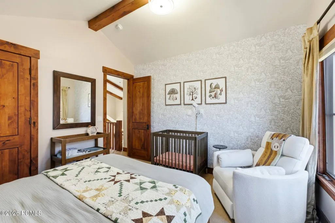
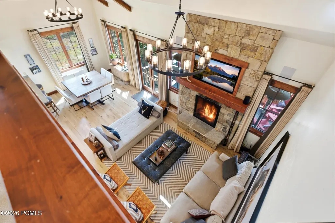
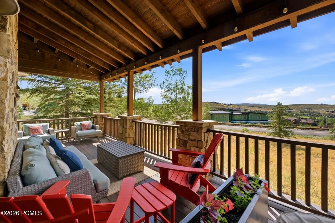
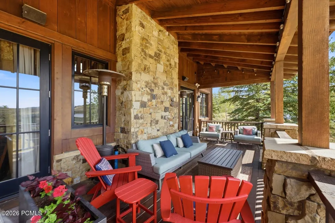
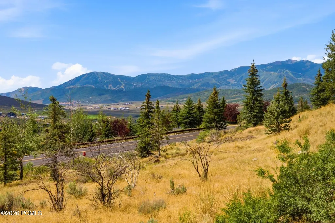
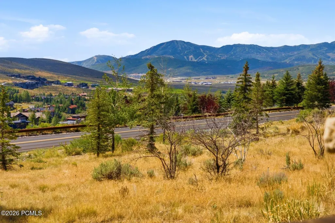
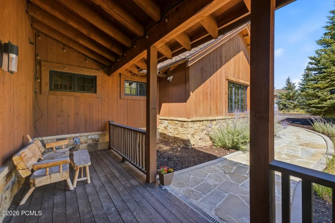
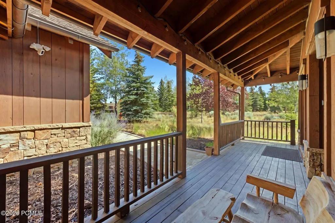
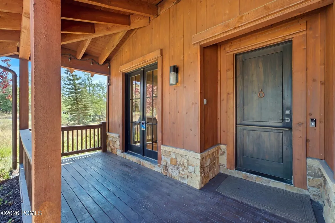
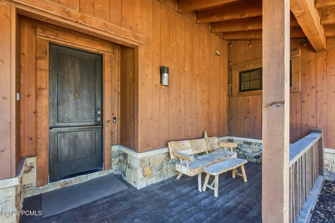
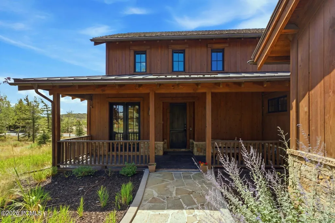
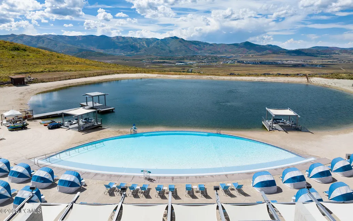
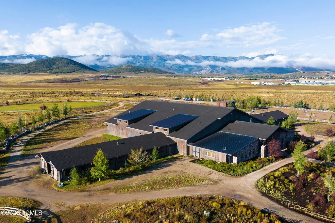
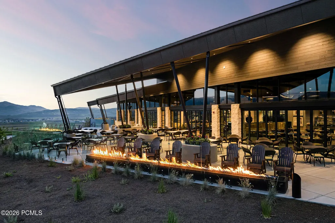
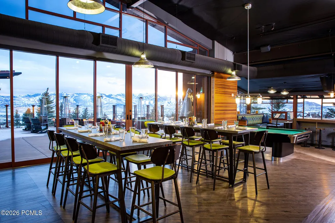
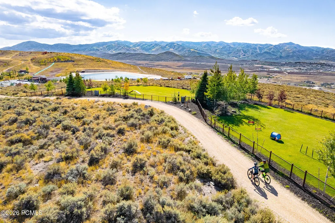
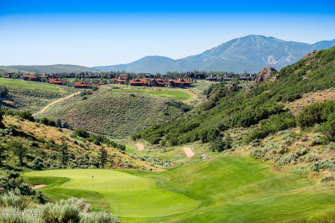
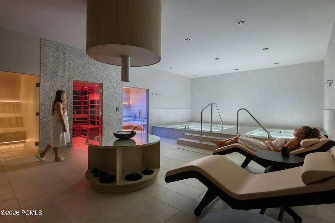
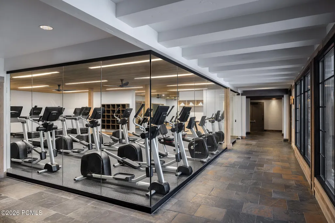
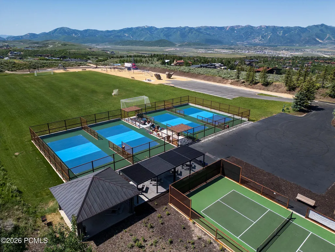
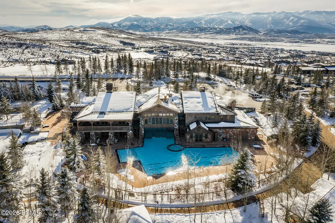
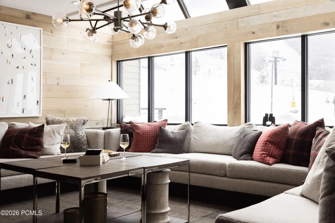
A Golf Membership is available, with expansive views of Deer Valley and Park City Mountain Resorts plus walking access to the Village Center and a recently reduced price. This property is in one of Promontory's established enclaves, offering mature trees, settled streets, and near longtime homeowners who've made this corner of Promontory their own. From the moment you step inside, the home welcomes you with warm, inviting spaces that frame sweeping vistas of the Wasatch Back. Morning sun pours across the spacious covered front porch, perfect for coffee and quiet starts, while the large covered back deck offers afternoon shade and unforgettable sunsets. The 3-bedroom / 3-bath Trapper Cabin is offered fully furnished and ready for you to immediately enjoy the elevated lifestyle that defines Promontory Club. Just a short walk away, the Village Center delivers an unmatched amenity experience with three pools, tennis, state of the art fitness, golf, bowling, an art studio, winter ice skating, and the beloved Kids Cabin where ages 4-12 create lifelong memories with every visit. Beyond the Village Center, Promontory's 7,200 acres offer more than 50 miles of hiking and biking trails, three golf courses, multiple dining venues, the iconic Beach Club, pickleball, soccer fields, a climbing wall, zip line, 2 ski lodges, and endless adventure for every member of the family.
| Price History | |
|---|---|
| 7/29/2026 | Listed $3,100,000 |
| 8/8/2026 | 6$2,940,000 |
| 9/10/2026 | 5$2,795,000 |
General Features
| Construction | Frame - Wood |
|---|---|
| Heating | Fireplace(s),Natural Gas,Forced Air |
| Cooling | Central Air,Air Conditioning |
| Utilities | Cable Available,Phone Available,Natural Gas Connected,High Speed Internet Available,Electricity Connected |
| Roof | Shingle,Asphalt,Copper |
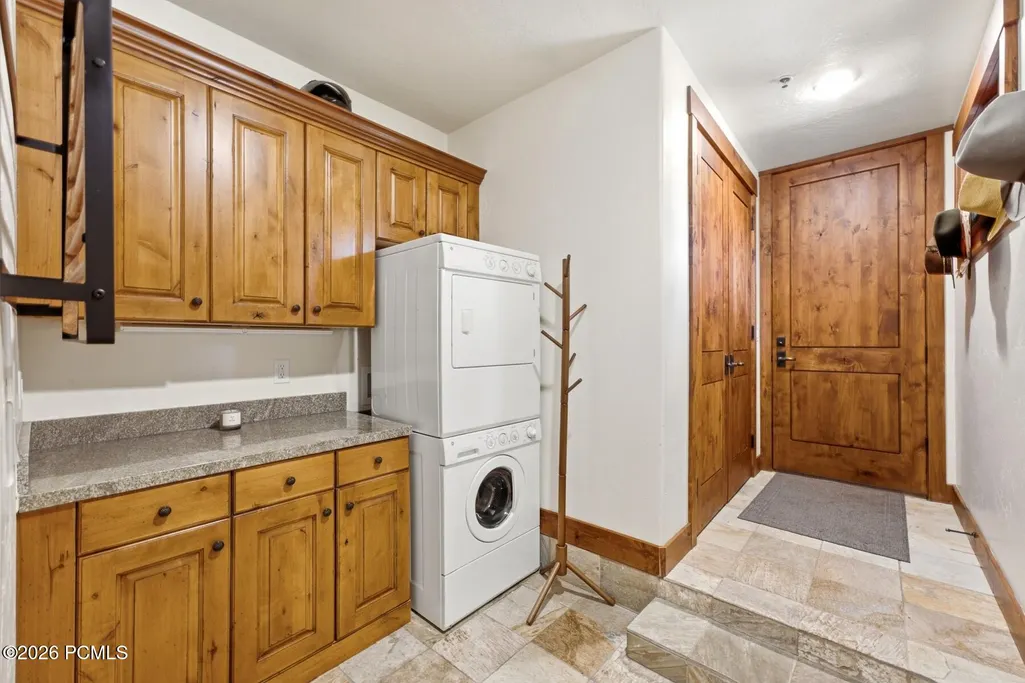
| Appliances | Disposal,See Remarks,Dryer,Humidifier,Washer,Gas Range,Oven,Dishwasher,Refrigerator,Microwave |
| Water | Public |
| Fireplaces | Gas |
| School District | South Summit |
| Subdivision | Trapper's Cabins |
| HOA Dues Frequency | Quarterly |
| Style | Mountain Contemporary,Multi-Level Unit |
| County | Summit |
| Construction Status | Complete |
| Assessments | Buyer Pays,Change of Ownership Fee - Buyer Pays |
| Type | Single Family Residence |
| Property Type | A |
| Area | 22 - Promontory |
| HOA Dues | Yes |
| Access | Year Round |
| Geographic Area | Park City |
| Tax Year | 2025 |
| Property Description | Fully Landscaped,Partially Landscaped,See Remarks,South Facing,PUD - Planned Unit Development,Natural Vegetation,Gradual Slope |
| Status | Active |
| Sub-Type | Detached |
| City | Park City |
| Major Area | Snyderville Basin |
| HOA Dues $ | 2700.00 |
| List Price/SqFt | 1380.25 |
| Geo Lat | 40.745324 |
| Legal Description | Lot 1 Trappers Cabins Subdivision; According To The Official Plat On File In The Summit County Recorders Office Cont 8601 Sq Ft Or 0.20 Ac Together With An Und Equal % Int In The Common Area 1811-183 |
| Year Built | 2006 |
| Geo Lon | -111.453205 |
| Acres | 0.20 |
| USDA | Cash,Conventional |
| Construction New | No |
| Street Name | Blue Sage |
| Accessory Dwelling Unit Y/N | No |
| Mother-in-Law Apartment | No |
| Potential Apartment | No |
| Picture Timestamp | 2026-07-30T11:07:49.237 |
Interior Features
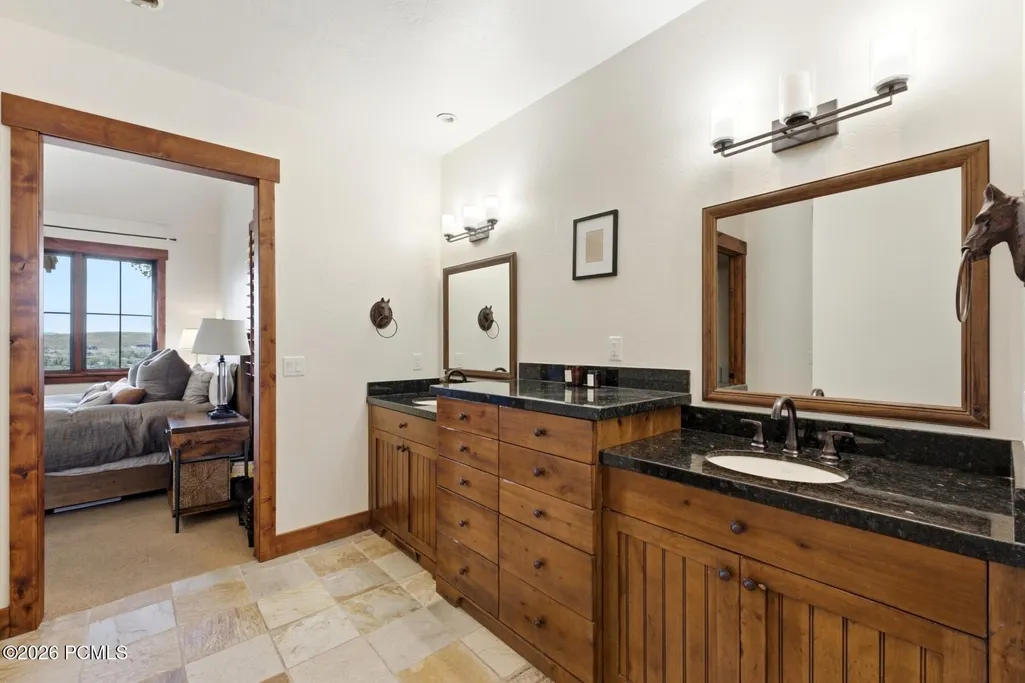
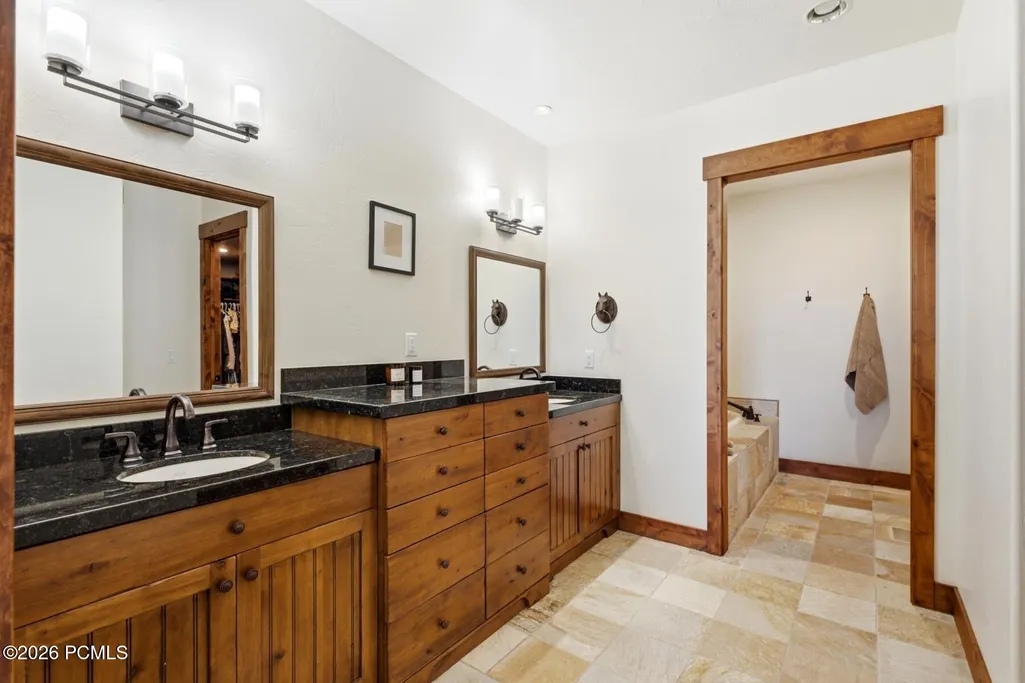
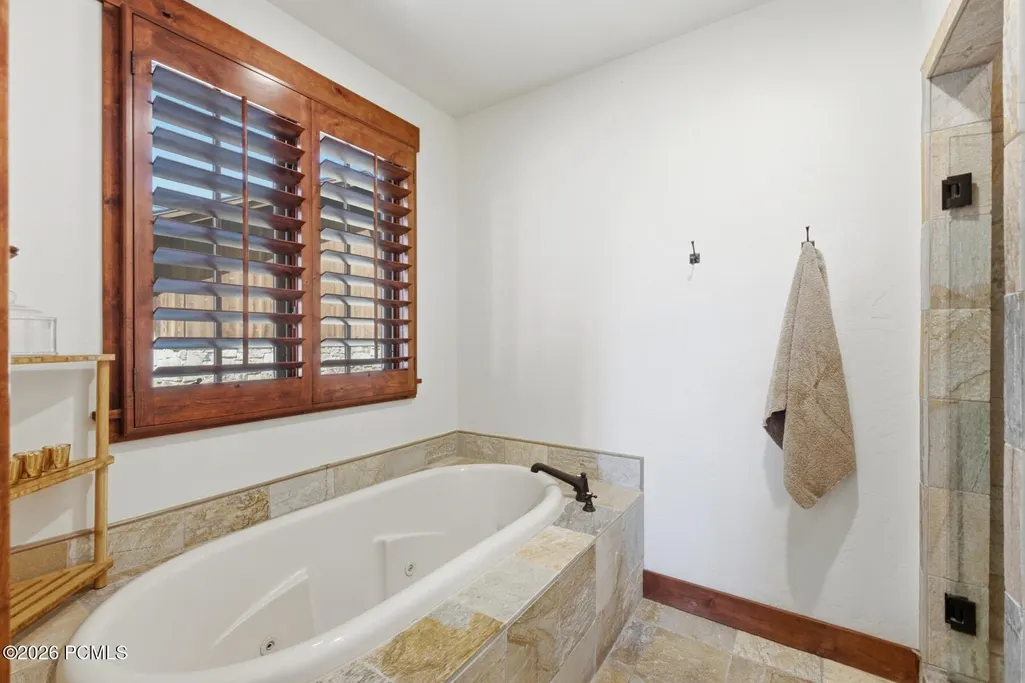
| Interior Features | Main Level Master Bedroom,Open Floorplan,Granite Counters,Walk-In Closet(s),Washer Hookup,Storage,Furnished - Fully,Vaulted Ceiling(s),Ceiling Fan(s),Electric Dryer Hookup,Fire Sprinkler System,Jette |
|---|---|
| Equipment | Water Softener - Owned,Water Heater - Tankless,Water Heater - Gas,Thermostat - Programmable,Garage Door Opener,Fire Pressure System |
| Basement | Crawl Space |
| Dining Area | Breakfast Bar,Semi-Formal Dining |
| Flooring | Stone,Wood,Tile |
| Total Fireplaces | 1 |
| Half Baths | 1 |
| Total Full Baths | 1 |
| Total 3/4 Baths | 1 |
| Common Area Amenities | Fitness Room,Pickle Ball Court,Clubhouse,Tennis Court(s),Security System - Entrance,Security,Steam Room,Shuttle Service,Sauna,Pets Allowed w/Restrictions,Pool,Management,Pets Allowed,Spa/Hot Tub |
| Total Bathrooms | 3.00 |
| Room Totals: Dining Room | 1 |
| Room Totals: Fireplace | 1 |
| Room Totals: Great Room | 1 |
| Room Totals: Kitchen | 1 |
| Room Totals: Laundry | 1 |
Exterior Features
| Exterior Features | Deck,See Remarks,Porch,Gas BBQ Stubbed |
|---|---|
| Exterior | Stone,Wood Siding |
| Foundation | Concrete Perimeter |
| Garage Type | Attached,Hose Bibs |
| Sewage | Public Sewer |
| Parking Spaces Covered | 2 |
| Recreation Access | See Remarks |
| Views | Ski Area,Golf Course,See Remarks,Mountain(s) |
| MLS Identifier | 20190109112430415765000000 |
| Road Frontage Type | Gated,Private Road |
| Street Number | 3549 |
| Road Surface Type | Paved |
| Other Park Type: Parking Spaces | 2 |
| Garage Type: Garage Spaces | 2.00 |
Amenities
- Foreclosure
- Views
- Short Sale
- New Construction
- Adult 55+
- Lease To Own
- No HOA Fees
- Furnished
- Primary On Main
- Air Conditioning
- Seller Finance
- Green
- Fixer Upper
- Horse
- Golf
- Fireplace
- Deck
- Garage
- Basement
- Pool
Property vs Single Family Average in 84098
Price
Taxes
Year Built
Visits
 The multiple listing information is provided by Park City Board of Realtors® from a copyrighted compilation of listings. The compilation of listings and each individual listing are © 2026 Park City Board of Realtors®, All Rights Reserved. Access to the multiple listing information through this website is made available by Keller Williams Park City Real Estate as a member of the Park City Board of Realtors® multiple listing service.
 Wasatch Front Regional MLS - Salt Lake Board of REALTORS® All information deemed reliable but not guaranteed. All properties are subject to prior sale, change or withdrawal. Neither listing broker(s) or information provider(s) shall be responsible for any typographical errors, misinformation, misprints and shall be held totally harmless. Listing(s) information is provided for consumer's personal, non-commercial use and may not be used for any purpose other than to identify prospective properties
 Washington County Board of REALTORS® All information deemed reliable but not guaranteed. All properties are subject to prior sale, change or withdrawal. Neither listing broker(s) or information provider(s) shall be responsible for any typographical errors, misinformation, misprints and shall be held totally harmless. Listing(s) information is provided for consumer's personal, non-commercial use and may not be used for any purpose other than to identify prospective properties consumers may be
 Iron County MLS® (ICBOR) All information deemed reliable but not guaranteed. All properties are subject to prior sale, change or withdrawal. Neither listing broker(s) or information provider(s) shall be responsible for any typographical errors, misinformation, misprints and shall be held totally harmless. Listing(s) information is provided for consumer's personal, non-commercial use and may not be used for any purpose other than to identify prospective properties consumers may be interested
