
Open House Wed, Oct 14th 12:00 PM - 03:00 PM


































Address
29 Canyon Court, Park City, UT
Price
$ 10,500,000
Property Attributes
- MLS#12603793
- TypeSingle Family
- Listing Status Active
- CountySUMMIT
- CityPark City
- Area02 - Thaynes Canyon
- NeighborhoodAspen Springs Ranch
- Zip84060
- StyleLog
- Year Built1994
- Taxes$ 43891
- Price$ 10,500,000
- Bedrooms6
- Full Bathrooms8
- Half Bathrooms2
- Sqr Footage7946
- Lot Size33.55 Acres
Data Source:
Park City MLS (PCMLS)
Property Description
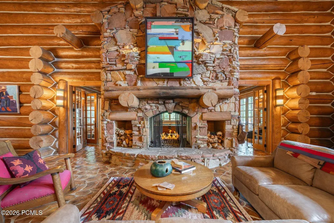
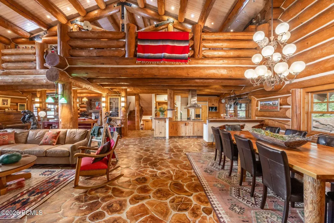
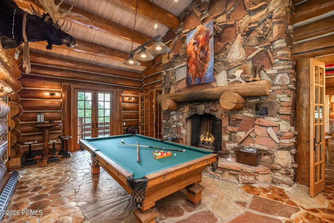
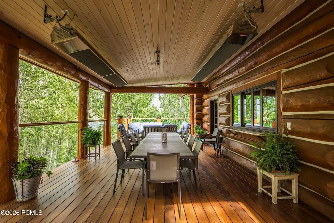
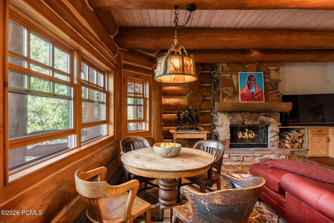
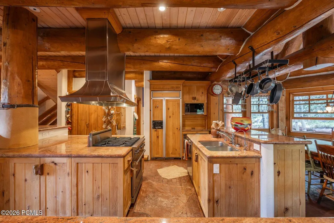
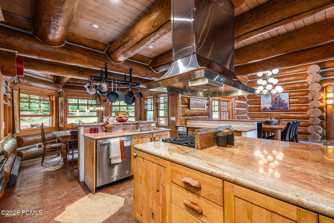
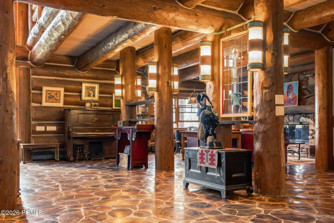
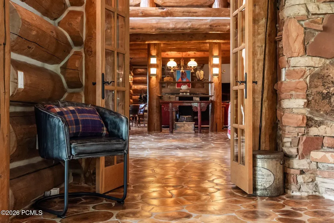
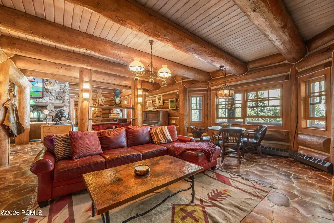
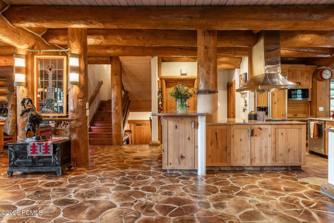
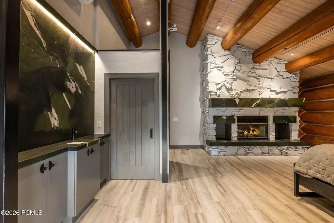
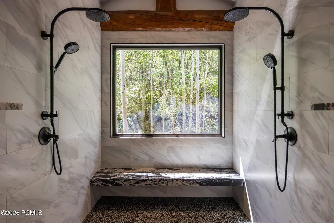
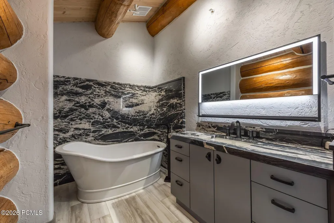
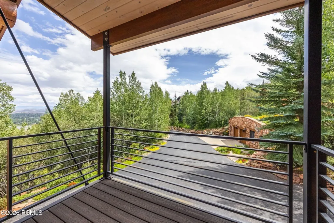
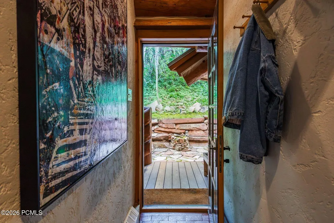
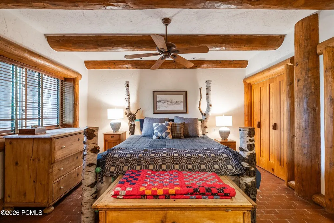
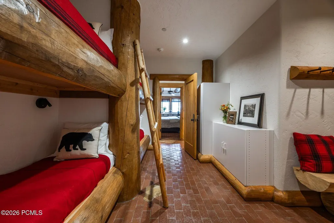
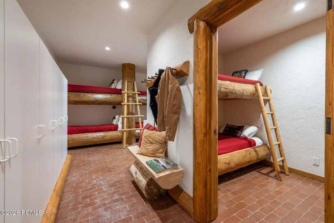
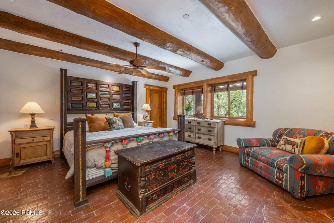
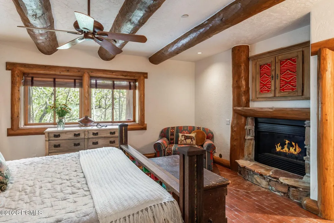
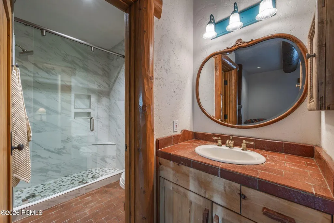
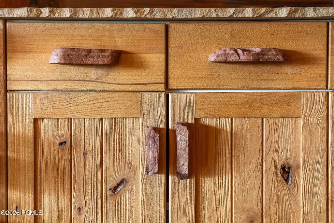
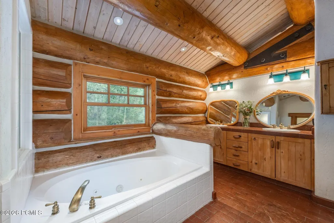
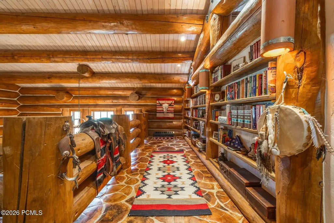
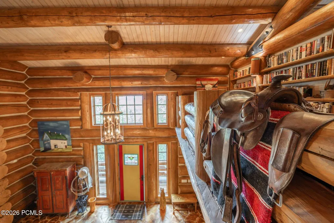
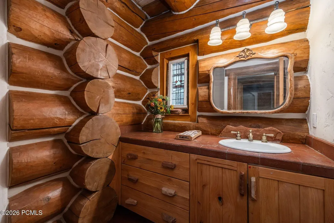
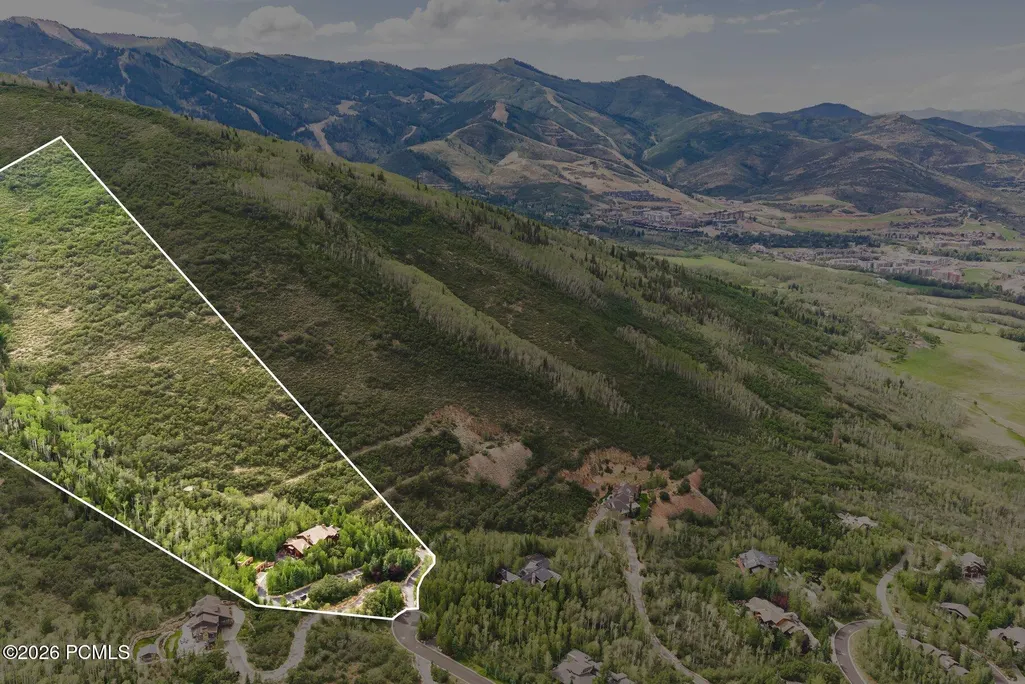
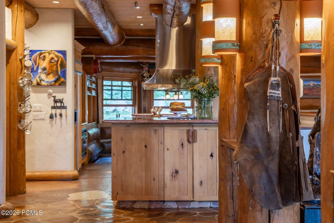
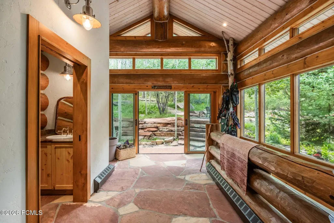
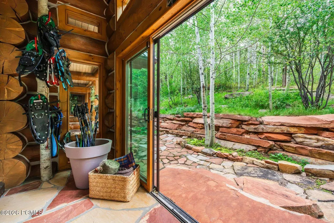
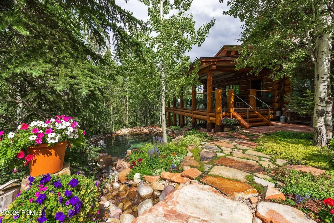
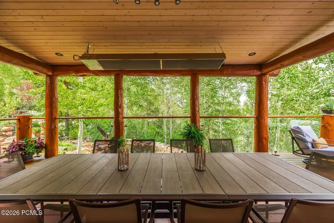
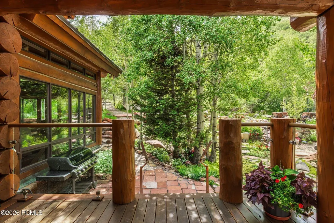
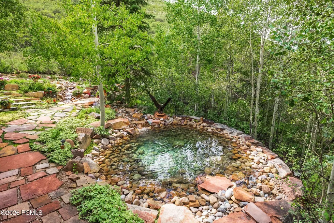
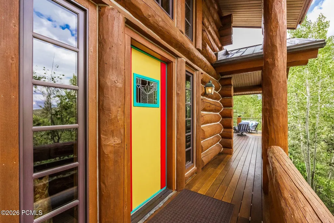
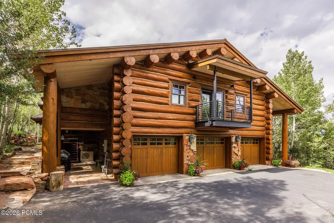
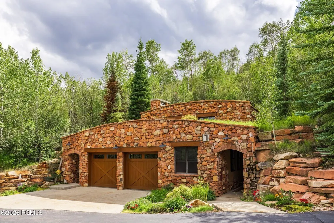
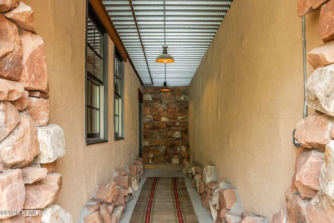
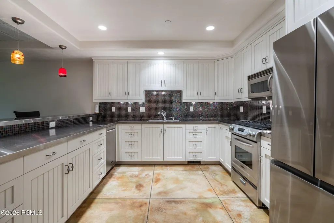
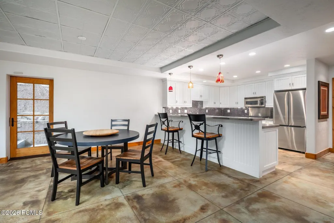
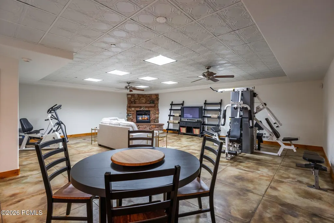
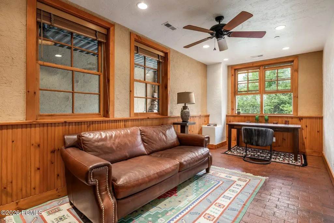
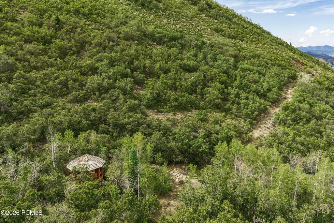
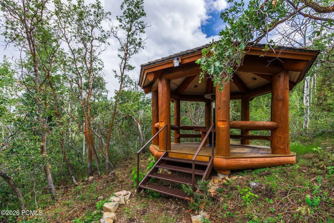
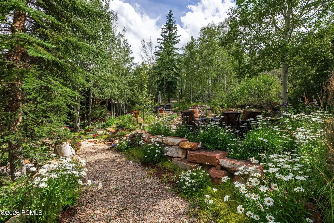
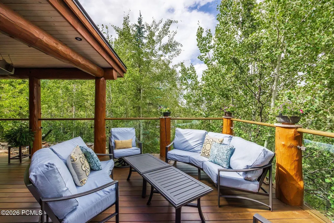
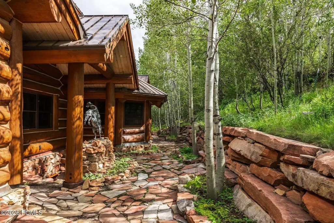
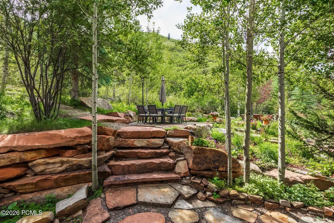
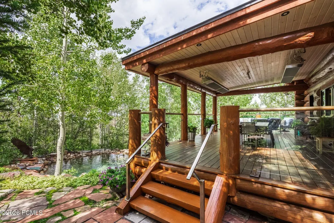
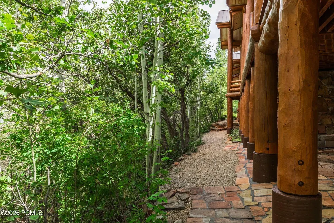
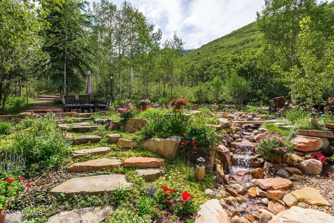
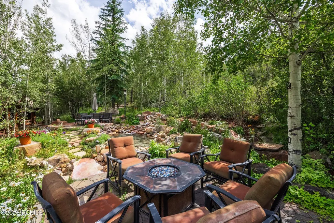
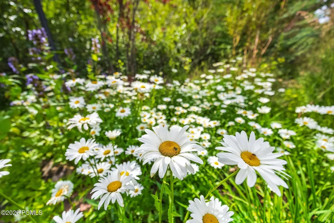
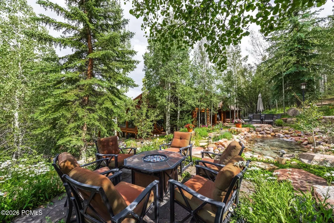
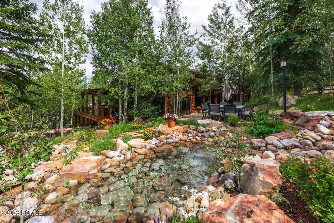
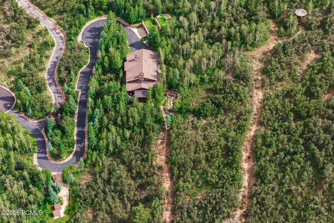
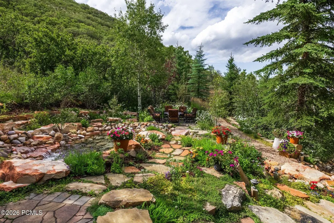
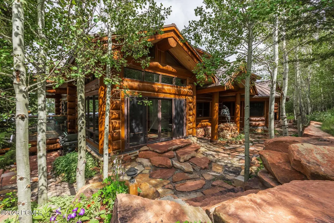
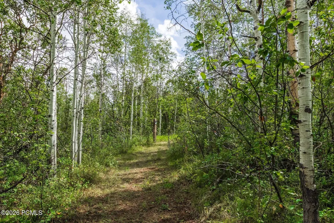
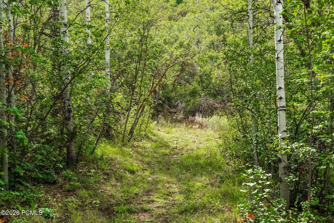
There are properties that stand apart, and then there are places that seem to belong to another world. Tucked within the coveted Aspen Springs neighborhood of Park City, this 33-acre estate offers a rare expression of privacy, nature, and authentic mountain West living. The main 8,000 square foot, 6 bedroom residence blends beautifully sourced log construction, cordwood flooring, stone and brick finishes, and distinctive details that create warmth and character throughout. The back of the home opens to a gorgeous covered deck designed for entertaining, with a history of hosting memorable events against the mountain setting. A separate 2,800-square-foot guest house expands the estate's scale and versatility, crowned by an earth-covered roof that allows it to settle naturally into the landscape. Private yet inviting, it provides an exceptional extension of the main residence for guests, family, or those seeking a retreat of their own. Beyond the residences, the property unfolds across a landscape of quiet beauty. A gentle creek and waterfall trickle through the backyard before flowing into a natural pond, surrounded by lush landscaping thoughtfully integrated with its surroundings. Aspens frame a secluded gazebo, while hiking or snowshoeing leads toward the Iron Canyon Trail. The expansive acreage presents an exceedingly rare ownership opportunity within Park City, one that almost never becomes available. This is more than a home surrounded by nature. It is a place where nature becomes part of everyday life.
| Price History | |
|---|---|
| 8/18/2026 | Listed $10,500,000 |
General Features
| Construction | Log,Concrete |
|---|---|
| Heating | Boiler,Mini-Split,Radiant Floor,Natural Gas,Baseboard |
| Cooling | Mini-Split |
| Utilities | Cable Available,Phone Lines/Additional,Natural Gas Connected,High Speed Internet Available,Electricity Connected |
| Roof | Metal |
| Appliances | Disposal,Dryer,Washer,Trash Compactor,Gas Range,Double Oven,Oven,Freezer,Dishwasher,Refrigerator,Microwave |
| Water | Well,Public,Irrigation,Private |
| Fireplaces | Gas |
| School District | Park City |
| Subdivision | Aspen Springs Ranch |
| HOA Dues Frequency | Annually |
| Style | Log |
| County | Summit |
| Assessments | None |
| Type | Single Family Residence |
| Property Type | A |
| Area | 02 - Thaynes Canyon |
| HOA Dues | Yes |
| Access | Year Round |
| Disability Features | None |
| Geographic Area | Park City |
| Tax Year | 2025 |
| Property Description | Fully Landscaped,Natural Vegetation,Many Trees,Secluded |
| Status | Active |
| Land Leases | None |
| Sub-Type | Detached |
| City | Park City |
| Major Area | Park City Limits |
| HOA Dues $ | 400.00 |
| List Price/SqFt | 1321.42 |
| Geo Lat | 40.670556 |
| Legal Description | Lot 72 Aspen Springs Ranch Subdivision Phase Ii; According To The Official Plat On File In The Summit County Recorders Office Cont 33.548 Ac 702-419 884-24 1275-224-236 1321-787-801 1439-1140-1164 17 |
| Year Built | 1994 |
| Virtual Tour | https://u.listvt.com/mls/261121031 |
| Geo Lon | -111.532242 |
| Acres | 33.55 |
| USDA | Cash,Conventional |
| Construction New | No |
| Street Name | Canyon |
| Accessory Dwelling Unit: ADU Source | Appraiser |
| Accessory Dwelling Unit: ADU Floor | First |
| Accessory Dwelling Unit: ADU Cooking Area | Yes |
| Accessory Dwelling Unit: ADU Meter | Main |
| Accessory Dwelling Unit: ADU Bathrooms | 3 |
| Accessory Dwelling Unit: ADU Heating | Yes |
| Accessory Dwelling Unit Y/N | Yes |
| Accessory Dwelling Unit: ADU Building Type | Detached |
| Accessory Dwelling Unit: ADU Cooling | No |
| Accessory Dwelling Unit: ADU Bedrooms | 2 |
| Mother-in-Law Apartment | No |
| Potential Apartment | No |
| Picture Timestamp | 2026-08-19T10:24:16.733 |
Interior Features
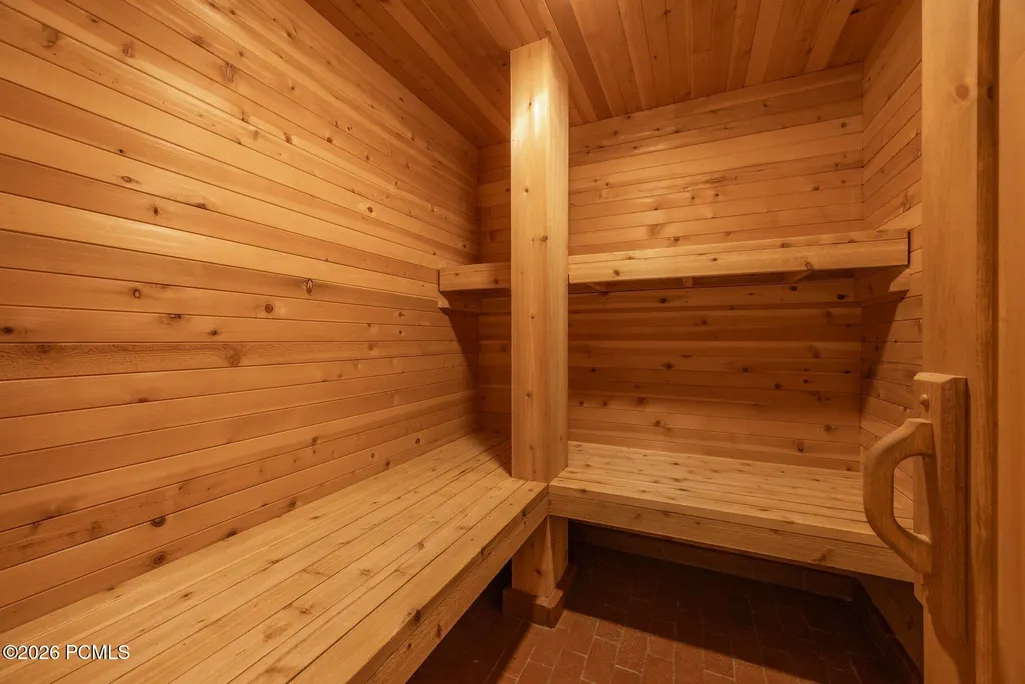
| Interior Features | Fire Sprinkler System,Double Vanity,Kitchen Island,Open Floorplan,Granite Counters,Walk-In Closet(s),Washer Hookup,Steam Room/Shower,Sauna,Pantry,Furnished - Fully,Gas Dryer Hookup,Ceiling Fan(s),Cei |
|---|---|
| Equipment | Security System - Installed,Water Heater - Gas,Garage Door Opener,Fire Pressure System,Appliances,Water Softener - Owned,Smoke Alarm |
| Basement | Sump Pump |
| Dining Area | Eat-in Kitchen,Semi-Formal Dining |
| Flooring | Stone,Brick,Wood |
| Total Fireplaces | 6 |
| Half Baths | 2 |
| Total Full Baths | 6 |
| Total 3/4 Baths | 2 |
| Total Bathrooms | 10.00 |
| Room Totals: Family Room | 2 |
| Room Totals: Fireplace | 6 |
| Room Totals: Great Room | 1 |
| Room Totals: Kitchen | 1 |
| Room Totals: Laundry | 1 |
| Room Totals: Study Office Den | 2 |
Exterior Features
| Exterior Features | Deck,Heat Tape,Sprinklers In Rear,Sprinklers In Front,Storage,Lawn Sprinkler - Timer,Balcony,Gas Grill |
|---|---|
| Exterior | Log Siding,Other |
| Foundation | Concrete Perimeter,Slab |
| Other Structures | Guest House |
| Sewage | Public Sewer |
| Parking Spaces Covered | 3 |
| Recreation Access | Hike/Bike Trail - Adjoining Project |
| Views | Pond,Trees/Woods |
| MLS Identifier | 20190109112430415765000000 |
| Road Frontage Type | Public,Private Road |
| Street Number | 29 |
| Road Surface Type | Paved |
| Garage Type: Garage Spaces | 3.00 |
Amenities
- Foreclosure
- Views
- Short Sale
- New Construction
- Adult 55+
- Lease To Own
- No HOA Fees
- Furnished
- Primary On Main
- Air Conditioning
- Seller Finance
- Green
- Fixer Upper
- Horse
- Golf
- Fireplace
- Deck
- Garage
- Basement
- Pool
Property vs Single Family Average in 84060
Price
Taxes
Year Built
Visits
 The multiple listing information is provided by Park City Board of Realtors® from a copyrighted compilation of listings. The compilation of listings and each individual listing are © 2026 Park City Board of Realtors®, All Rights Reserved. Access to the multiple listing information through this website is made available by Keller Williams Park City Real Estate as a member of the Park City Board of Realtors® multiple listing service.
 Wasatch Front Regional MLS - Salt Lake Board of REALTORS® All information deemed reliable but not guaranteed. All properties are subject to prior sale, change or withdrawal. Neither listing broker(s) or information provider(s) shall be responsible for any typographical errors, misinformation, misprints and shall be held totally harmless. Listing(s) information is provided for consumer's personal, non-commercial use and may not be used for any purpose other than to identify prospective properties
 Washington County Board of REALTORS® All information deemed reliable but not guaranteed. All properties are subject to prior sale, change or withdrawal. Neither listing broker(s) or information provider(s) shall be responsible for any typographical errors, misinformation, misprints and shall be held totally harmless. Listing(s) information is provided for consumer's personal, non-commercial use and may not be used for any purpose other than to identify prospective properties consumers may be
 Iron County MLS® (ICBOR) All information deemed reliable but not guaranteed. All properties are subject to prior sale, change or withdrawal. Neither listing broker(s) or information provider(s) shall be responsible for any typographical errors, misinformation, misprints and shall be held totally harmless. Listing(s) information is provided for consumer's personal, non-commercial use and may not be used for any purpose other than to identify prospective properties consumers may be interested
