





















Address
554 S 1850 East, Heber City, UT
Price
$ 1,625,000
Property Attributes
- MLS#12604036
- TypeSingle Family
- Listing Status Active
- CountyWASATCH
- CityHeber City
- Area37 - Heber East
- NeighborhoodBeaufontaine
- Zip84032
- StyleContemporary
- Year Built2022
- Taxes$ 10314
- Price$ 1,625,000
- Bedrooms4
- Full Bathrooms4
- Half Bathrooms1
- Sqr Footage5368
- Lot Size0.11 Acres
Data Source:
Park City MLS (PCMLS)
Property Description
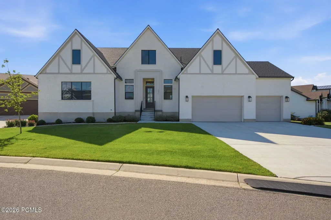
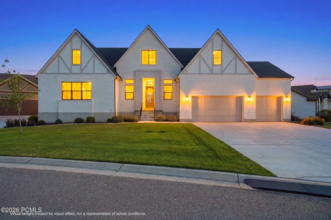
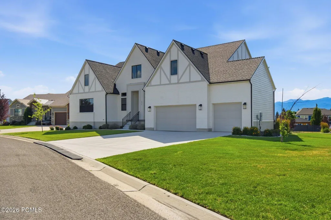
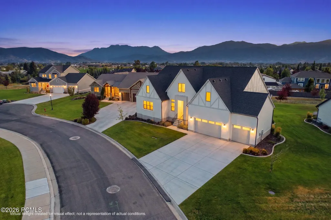
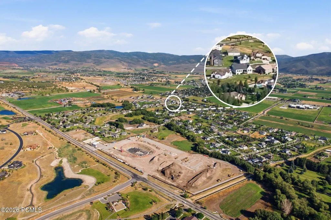
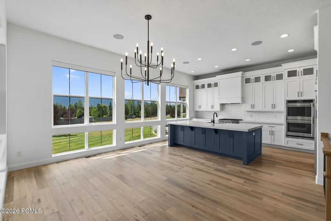
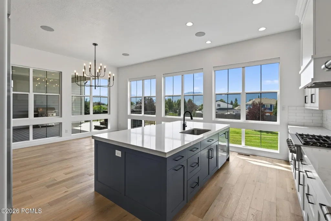
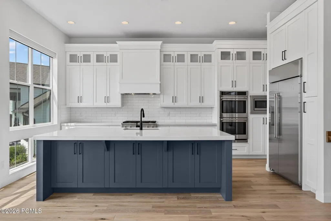
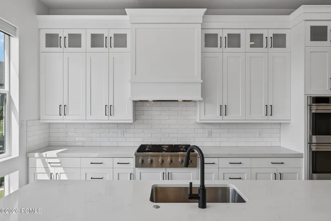
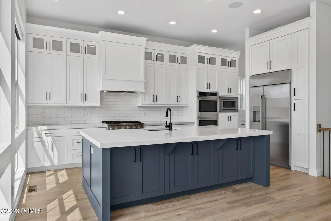
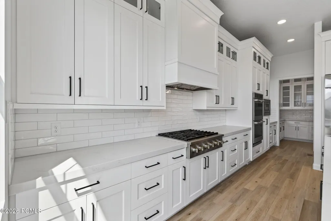
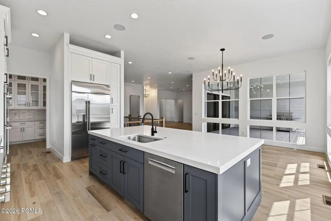
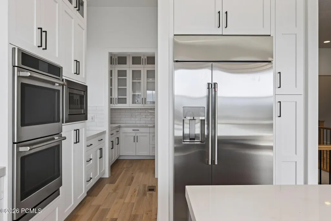
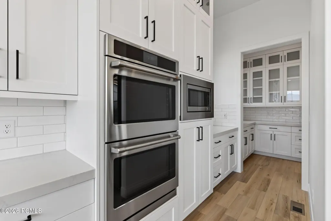
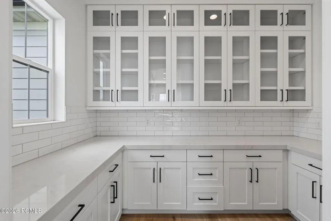
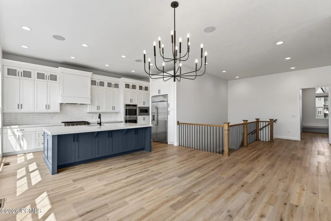
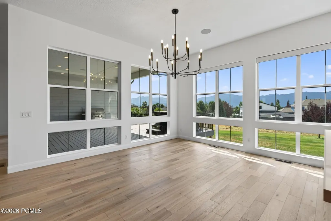
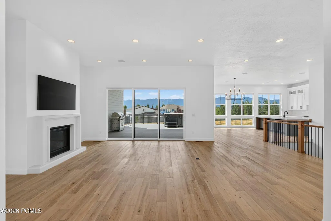
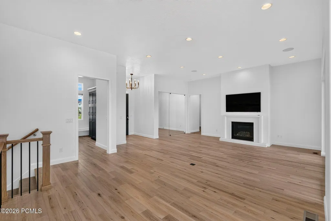
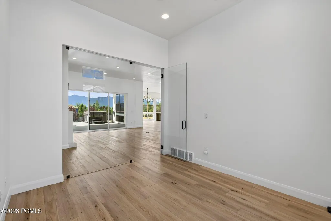
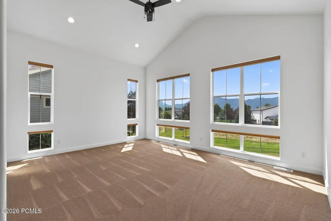
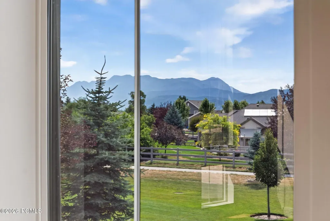
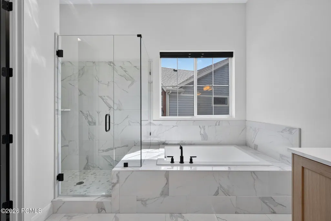
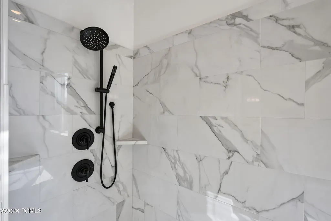
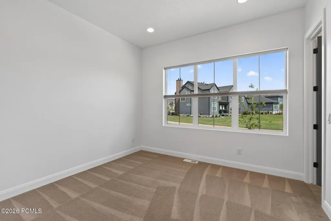
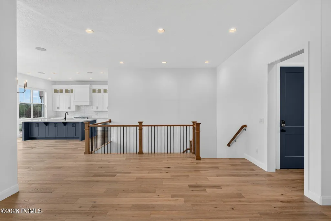
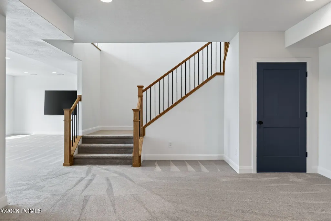
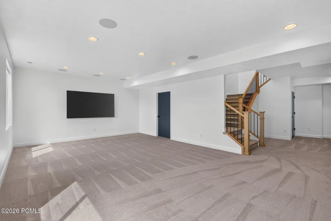
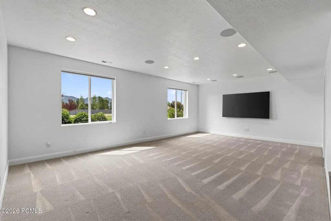
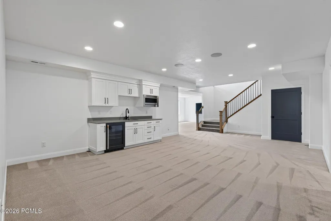
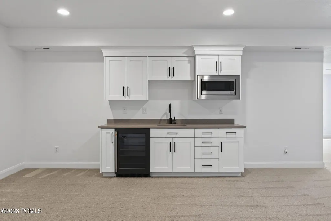
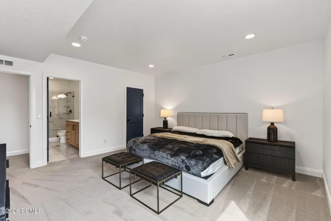
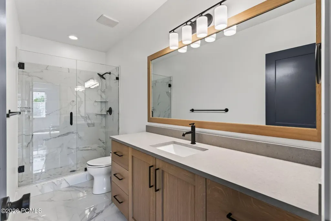
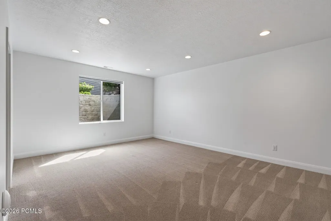
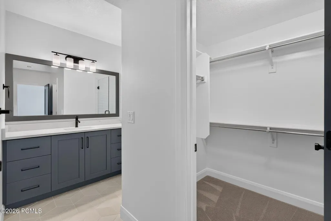
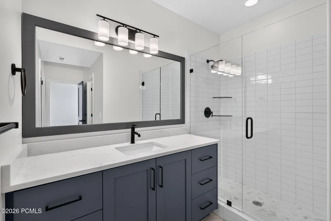
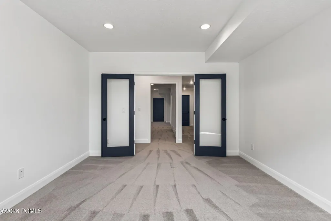
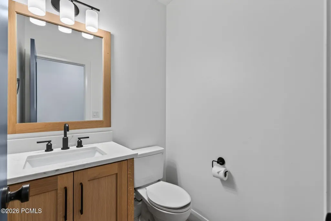
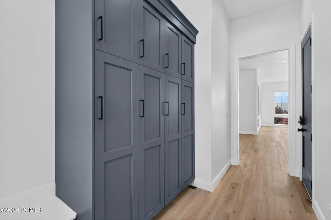
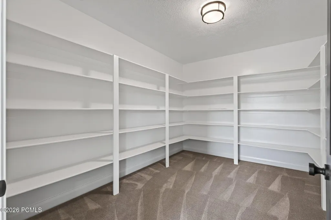
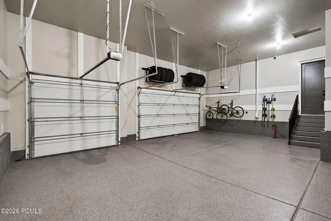
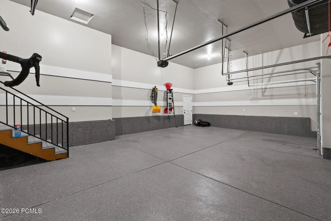
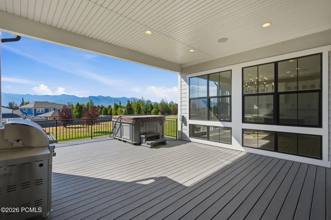
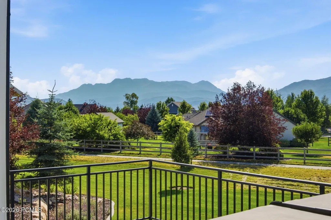
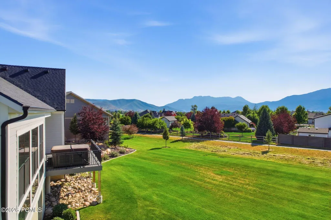
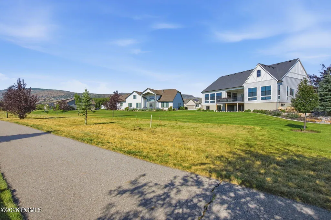
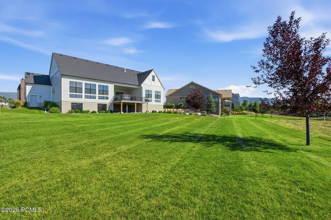
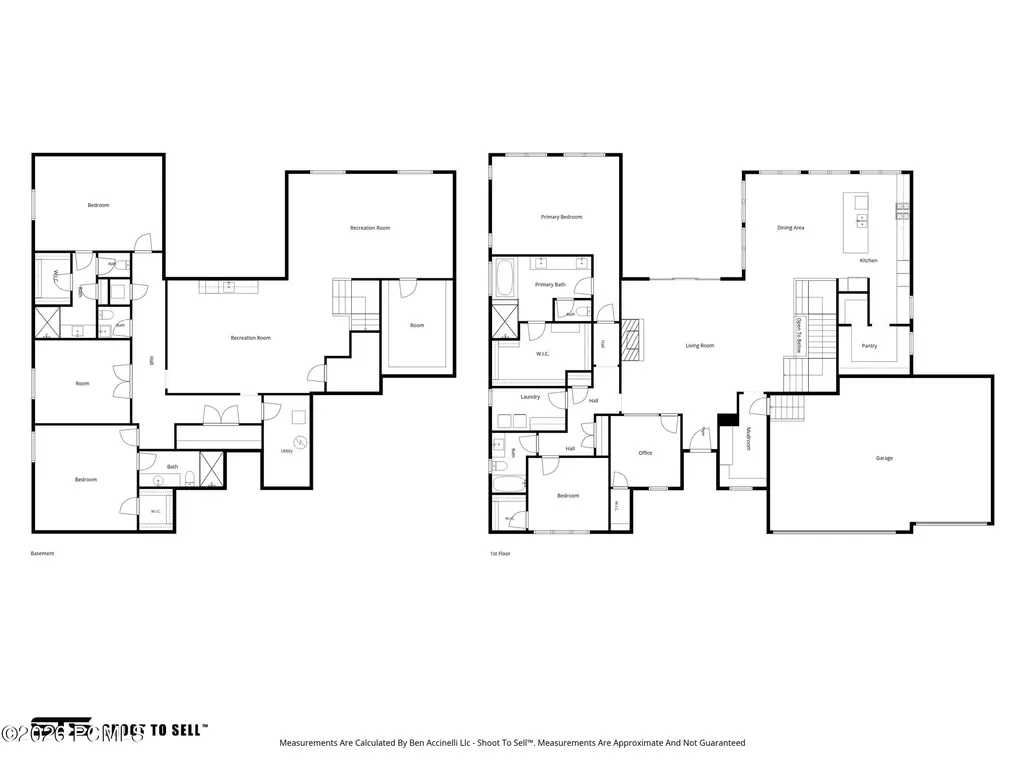
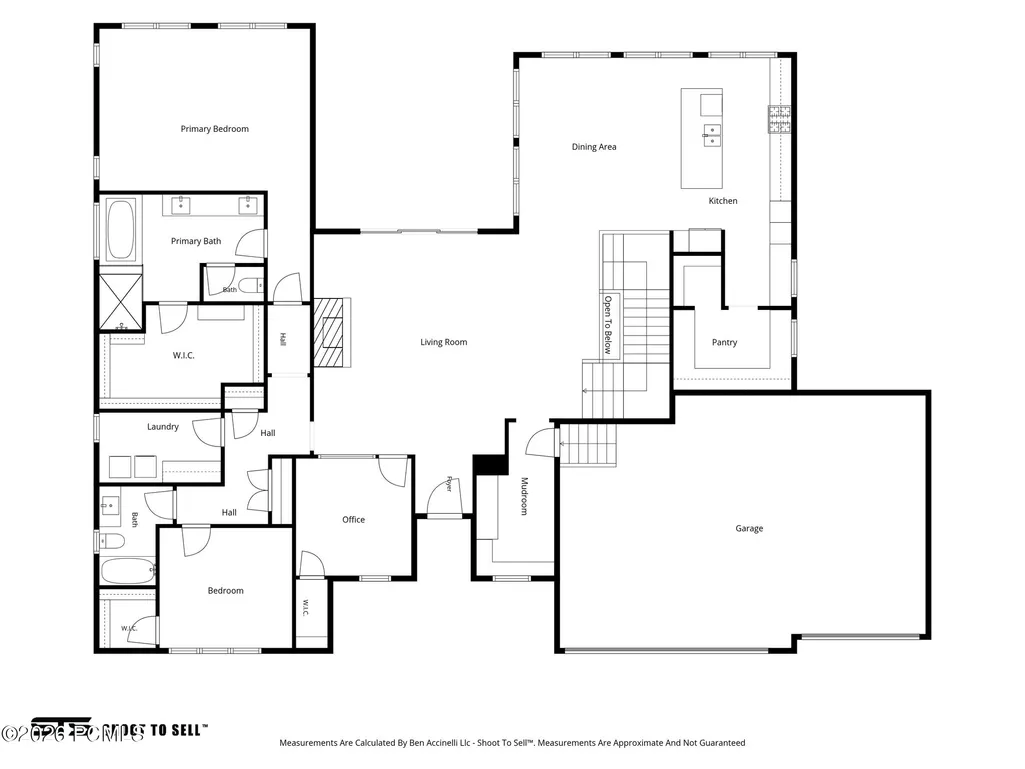
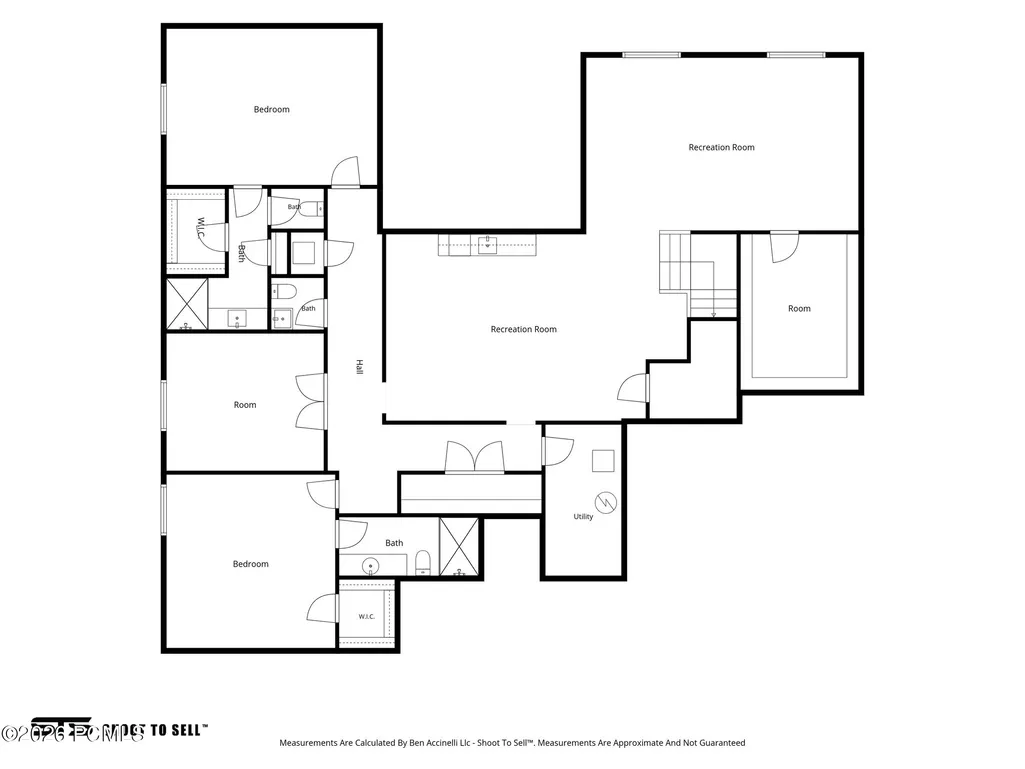
Experience refined mountain living at 554 S 1850 E in Heber City. Like new and immaculately maintained, this four-year-old Beaufontaine residence pairs sophisticated design with phenomenal, unobstructed mountain views. Floor-to-ceiling tinted windows fill the home with natural light while framing the surrounding landscape, creating a stunning backdrop in every season. Designed for effortless living, the main level features a luxurious primary suite with breathtaking views, a well-appointed en-suite bath, and convenient access to the main-floor laundry. A second bedroom and full bathroom provide flexibility for guests, while a glass-enclosed office preserves privacy without interrupting the home's abundant natural light. At the heart of the residence, the chef's kitchen is complemented by a sizeable butler's pantry and a separate walk-in pantry, offering exceptional space for preparation, storage, and entertaining. The expansive rear deck, much of it covered, faces the mountains and invites year-round enjoyment with a gas grill and hot tub. A high-end speaker system installed throughout the home creates the perfect atmosphere for quiet evenings or memorable gatherings. Downstairs, a massive recreation room with a wet bar and an adjoining family room provide generous space to entertain and unwind. Two additional secluded bedrooms each feature a private en-suite bathroom, while a second office or exercise room adapts easily to your lifestyle. Abundant lower-level storage keeps everything organized and out of sight. Outside, low-maintenance living comes naturally, with the HOA caring for the landscaping and surrounding grounds. Just steps from the home, miles of interconnected walking trails lead to water features, parks, and playgrounds. An oversized insulated three-car garage with durable epoxy flooring completes this exceptional property - a rare combination of luxury, convenience, privacy, and spectacular Heber Valley scenery.
| Price History | |
|---|---|
| 9/3/2026 | Listed $1,625,000 |
General Features
| Construction | Frame - Wood |
|---|---|
| Heating | Fireplace(s),Natural Gas,Forced Air |
| Cooling | Central Air |
| Utilities | Cable Available,Phone Available,Natural Gas Connected,High Speed Internet Available,Electricity Connected |
| Roof | Shingle,Asphalt |
| Appliances | Microwave,Double Oven,Dishwasher,Refrigerator,Electric Range |
| Water | Public,Irrigation |
| Fireplaces | Gas |
| School District | Wasatch |
| Subdivision | Beaufontaine |
| HOA Dues Frequency | Monthly |
| Style | Contemporary |
| County | Wasatch |
| Construction Status | Complete |
| Assessments | Change of Ownership Fee - Buyer Pays |
| Type | Single Family Residence |
| Property Type | A |
| Area | 37 - Heber East |
| HOA Dues | Yes |
| Geographic Area | Heber and Midway |
| Tax Year | 2025 |
| Property Description | Fully Landscaped,Cul-De-Sac,PUD - Planned Unit Development,Level |
| Status | Active |
| Land Leases | None |
| Sub-Type | Detached |
| City | Heber City |
| Major Area | Heber Valley |
| HOA Dues $ | 400.00 |
| List Price/SqFt | 302.72 |
| Geo Lat | 40.501246 |
| Legal Description | LOT 56 BEAUFONTAINE PUD PHASE 3 AND UNDIVIDED INTEREST IN THE COMMON AREA. AREA: 0.11 ACRES |
| Year Built | 2022 |
| Geo Lon | -111.385207 |
| Acres | 0.11 |
| USDA | Cash,Conventional |
| Construction New | No |
| Street Name | 1850 |
| Accessory Dwelling Unit Y/N | No |
| Picture Timestamp | 2026-09-03T09:42:21.976 |
Interior Features
| Interior Features | Main Level Master Bedroom,Double Vanity,Kitchen Island,Open Floorplan,Walk-In Closet(s),Washer Hookup,Wet Bar,Pantry,Vaulted Ceiling(s),Ceiling Fan(s),Ceiling(s) - 9 Ft Plus,Electric Dryer Hookup |
|---|---|
| Equipment | Smoke Alarm,Water Heater - Tankless,Garage Door Opener,Audio System,Appliances |
| Dining Area | Semi-Formal Dining |
| Flooring | Tile,Carpet,Wood |
| Total Fireplaces | 1 |
| Half Baths | 1 |
| Total Full Baths | 4 |
| Common Area Amenities | Pets Allowed |
| Total Bathrooms | 5.00 |
| Room Totals: Dining Room | 1 |
| Room Totals: Family Room | 1 |
| Room Totals: Fireplace | 1 |
| Room Totals: Great Room | 1 |
| Room Totals: Kitchen | 1 |
| Room Totals: Laundry | 1 |
| Room Totals: Study Office Den | 2 |
Exterior Features
| Exterior Features | Deck,Spa/Hot Tub,Porch |
|---|---|
| Exterior | Brick Veneer,Stucco,HardiPlank Type |
| Foundation | Block |
| Garage Type | Attached |
| Lot | 56 |
| Sewage | Public Sewer |
| Parking Spaces Covered | 3 |
| Recreation Access | Hike/Bike Trail - Adjoining Property |
| Views | Mountain(s),Valley |
| MLS Identifier | 20190109112430415765000000 |
| Road Frontage Type | Public |
| Street Number | 554 |
| Road Surface Type | Paved |
| Garage Type: Garage Spaces | 3.00 |
Amenities
- Foreclosure
- Views
- Short Sale
- New Construction
- Adult 55+
- Lease To Own
- No HOA Fees
- Furnished
- Primary On Main
- Air Conditioning
- Seller Finance
- Green
- Fixer Upper
- Horse
- Golf
- Fireplace
- Deck
- Garage
- Basement
- Pool
Property vs Single Family Average in 84032
Price
Taxes
Year Built
Visits
 The multiple listing information is provided by Park City Board of Realtors® from a copyrighted compilation of listings. The compilation of listings and each individual listing are © 2026 Park City Board of Realtors®, All Rights Reserved. Access to the multiple listing information through this website is made available by Keller Williams Park City Real Estate as a member of the Park City Board of Realtors® multiple listing service.
 Wasatch Front Regional MLS - Salt Lake Board of REALTORS® All information deemed reliable but not guaranteed. All properties are subject to prior sale, change or withdrawal. Neither listing broker(s) or information provider(s) shall be responsible for any typographical errors, misinformation, misprints and shall be held totally harmless. Listing(s) information is provided for consumer's personal, non-commercial use and may not be used for any purpose other than to identify prospective properties
 Washington County Board of REALTORS® All information deemed reliable but not guaranteed. All properties are subject to prior sale, change or withdrawal. Neither listing broker(s) or information provider(s) shall be responsible for any typographical errors, misinformation, misprints and shall be held totally harmless. Listing(s) information is provided for consumer's personal, non-commercial use and may not be used for any purpose other than to identify prospective properties consumers may be
 Iron County MLS® (ICBOR) All information deemed reliable but not guaranteed. All properties are subject to prior sale, change or withdrawal. Neither listing broker(s) or information provider(s) shall be responsible for any typographical errors, misinformation, misprints and shall be held totally harmless. Listing(s) information is provided for consumer's personal, non-commercial use and may not be used for any purpose other than to identify prospective properties consumers may be interested
