



Address
866 S Saddle Creek Lane, Midway, UT
Price
$ 4,250,000
Property Attributes
- MLS#12602641
- TypeSingle Family
- Listing Status Active
- CountyWASATCH
- CityMidway
- Area30 - Midway
- NeighborhoodMidway
- Zip84049
- StyleMulti-Level Unit,Traditional
- Year Built2026
- Taxes$ 4377
- Price$ 4,250,000
- Bedrooms6
- Full Bathrooms5
- Half Bathrooms1
- Sqr Footage7506
- Lot Size0.5 Acres
Data Source:
Park City MLS (PCMLS)
Property Description
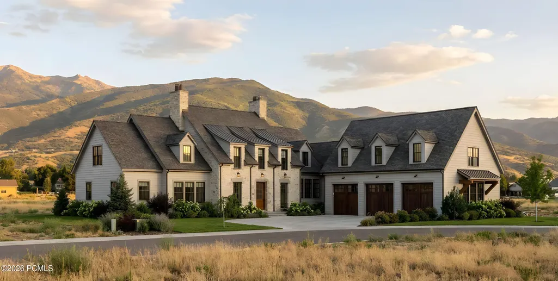
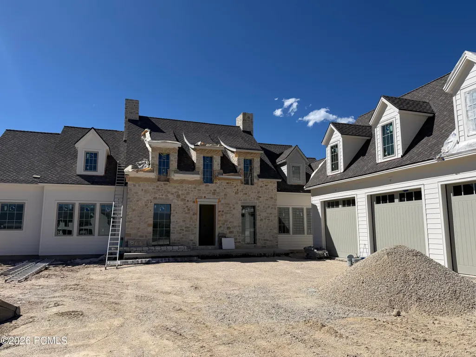
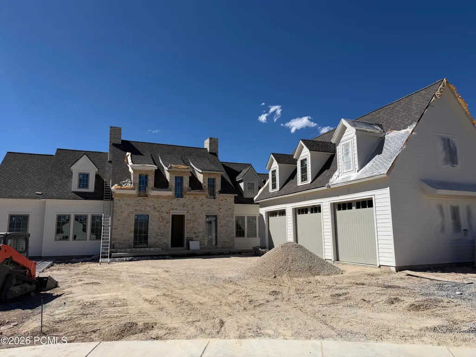
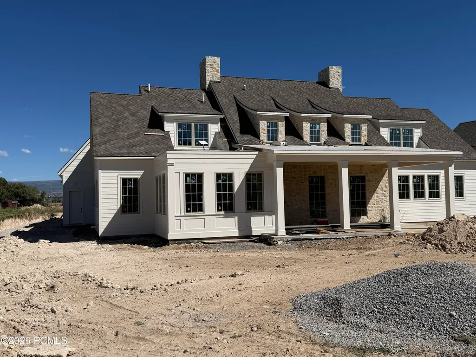
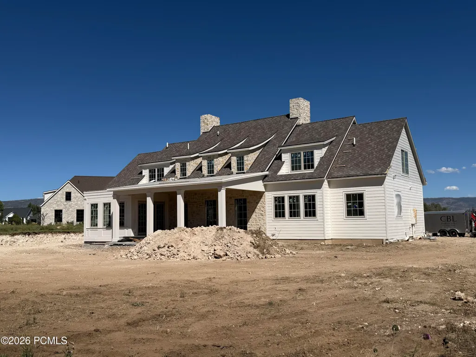
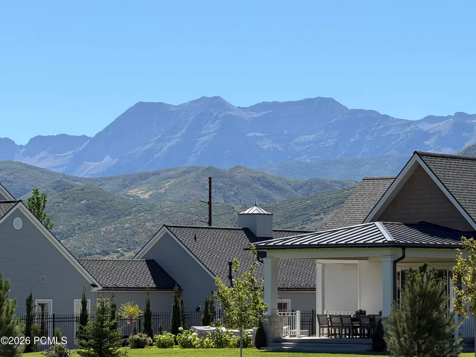
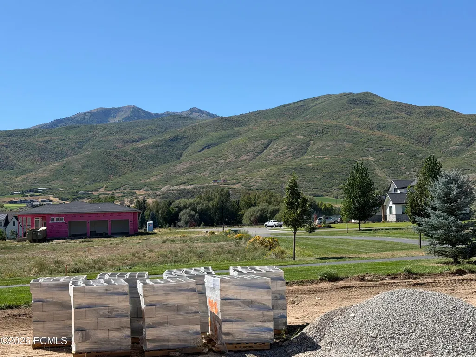
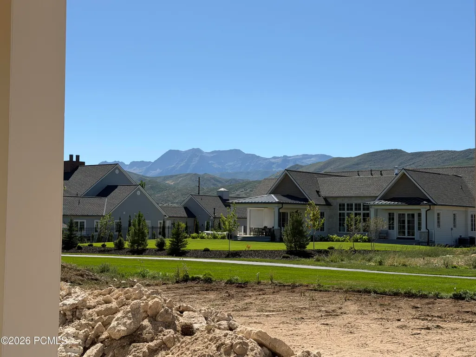
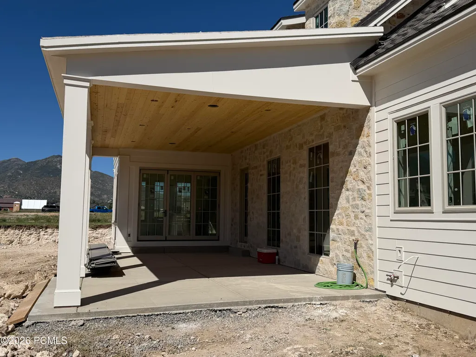
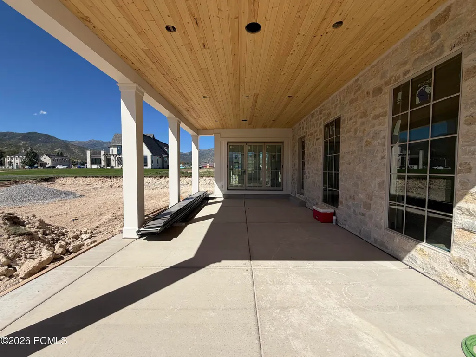
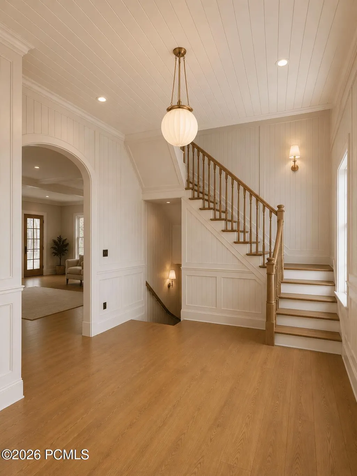
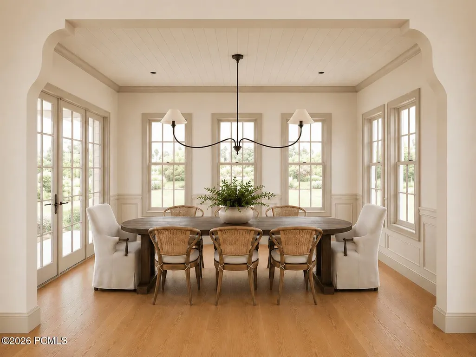
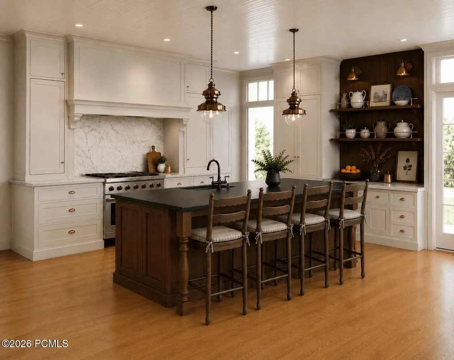
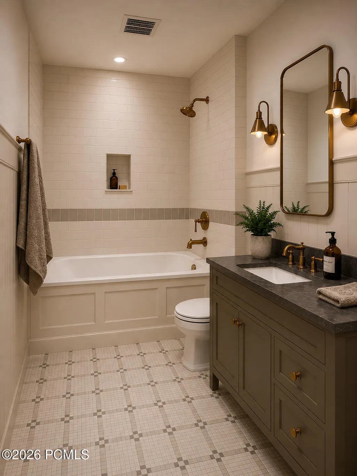
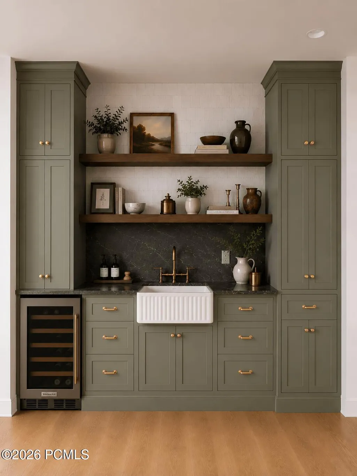
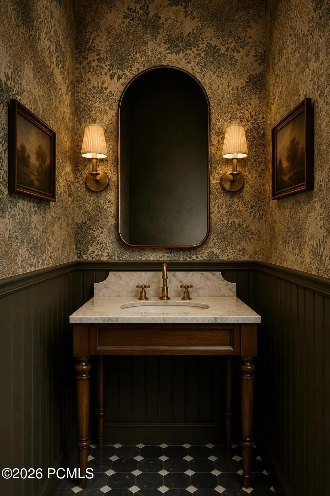
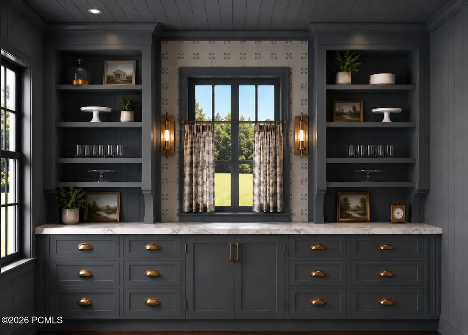
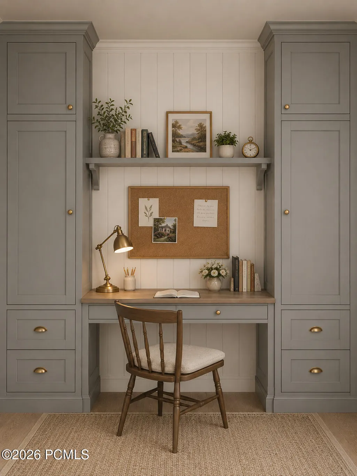
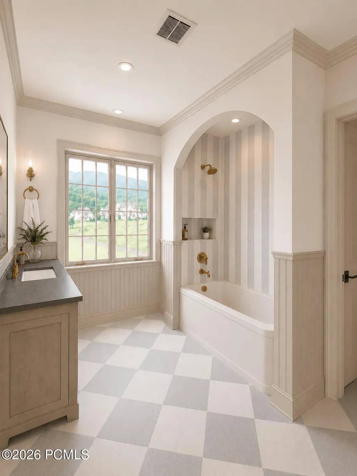
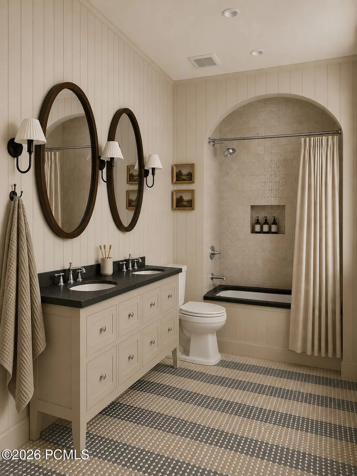
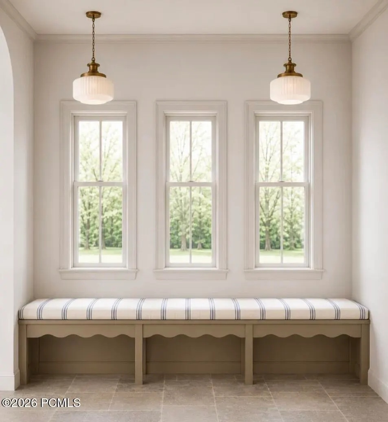
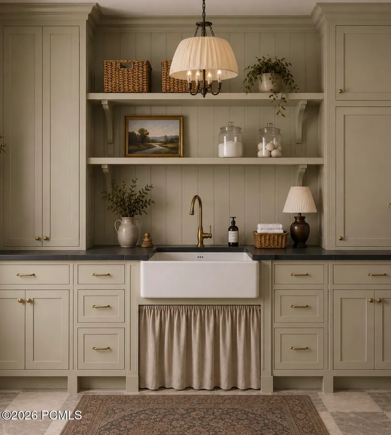
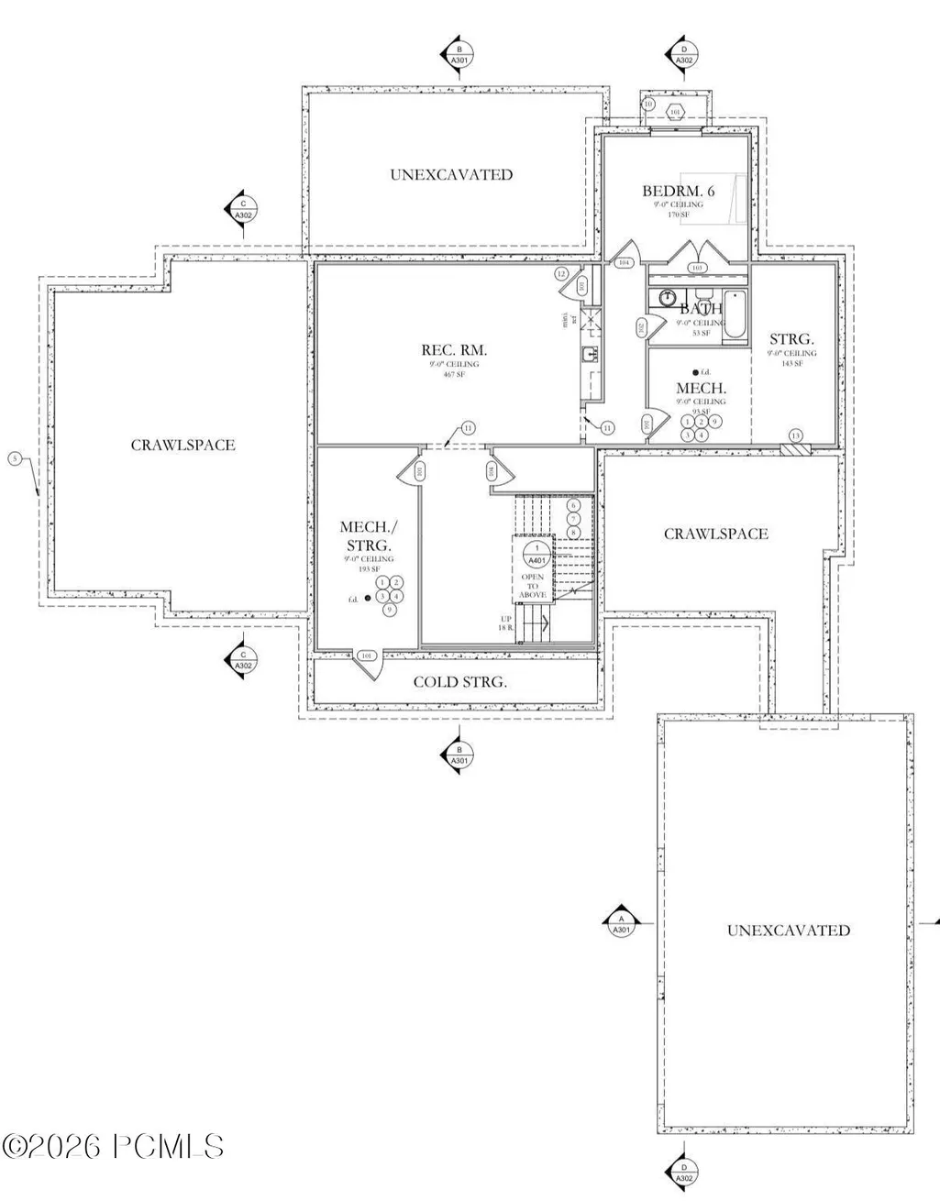
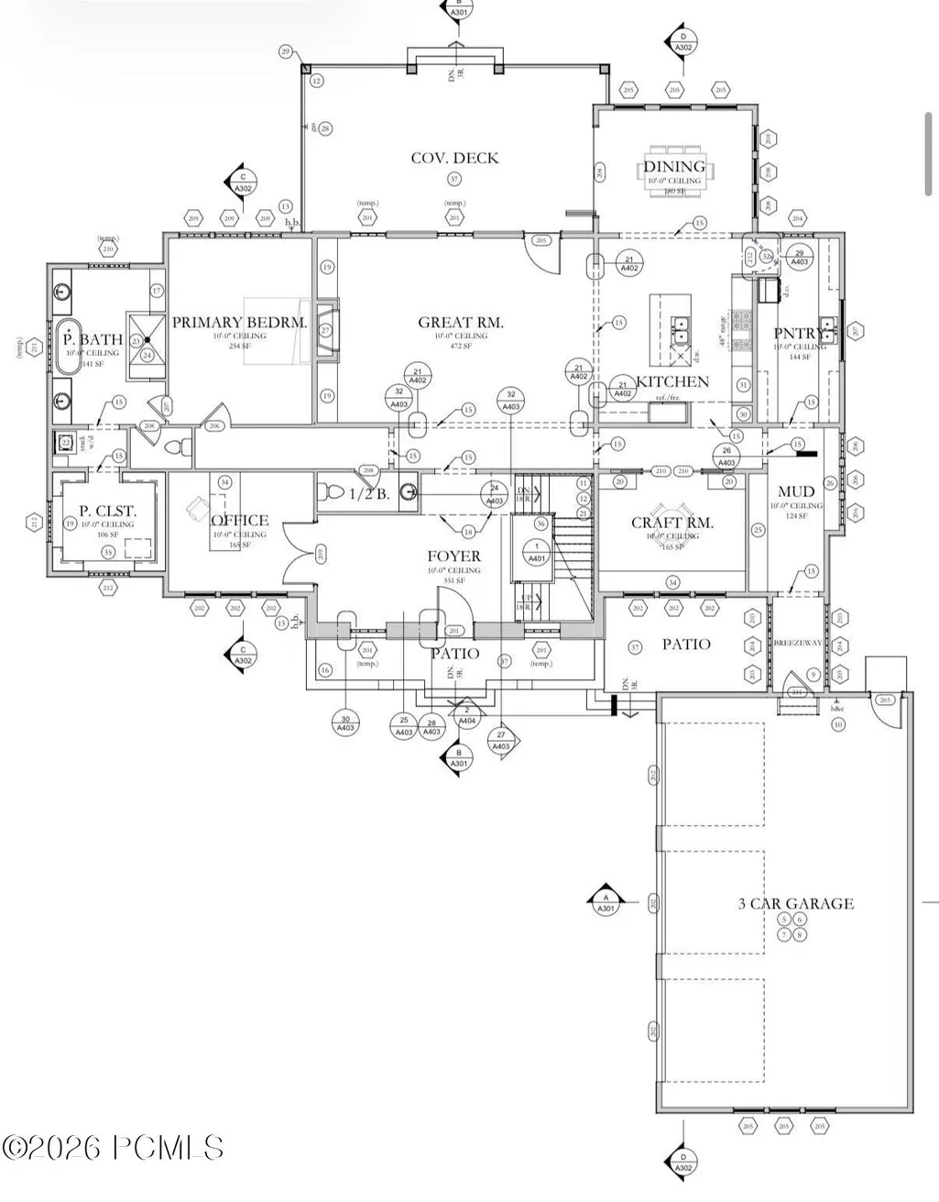
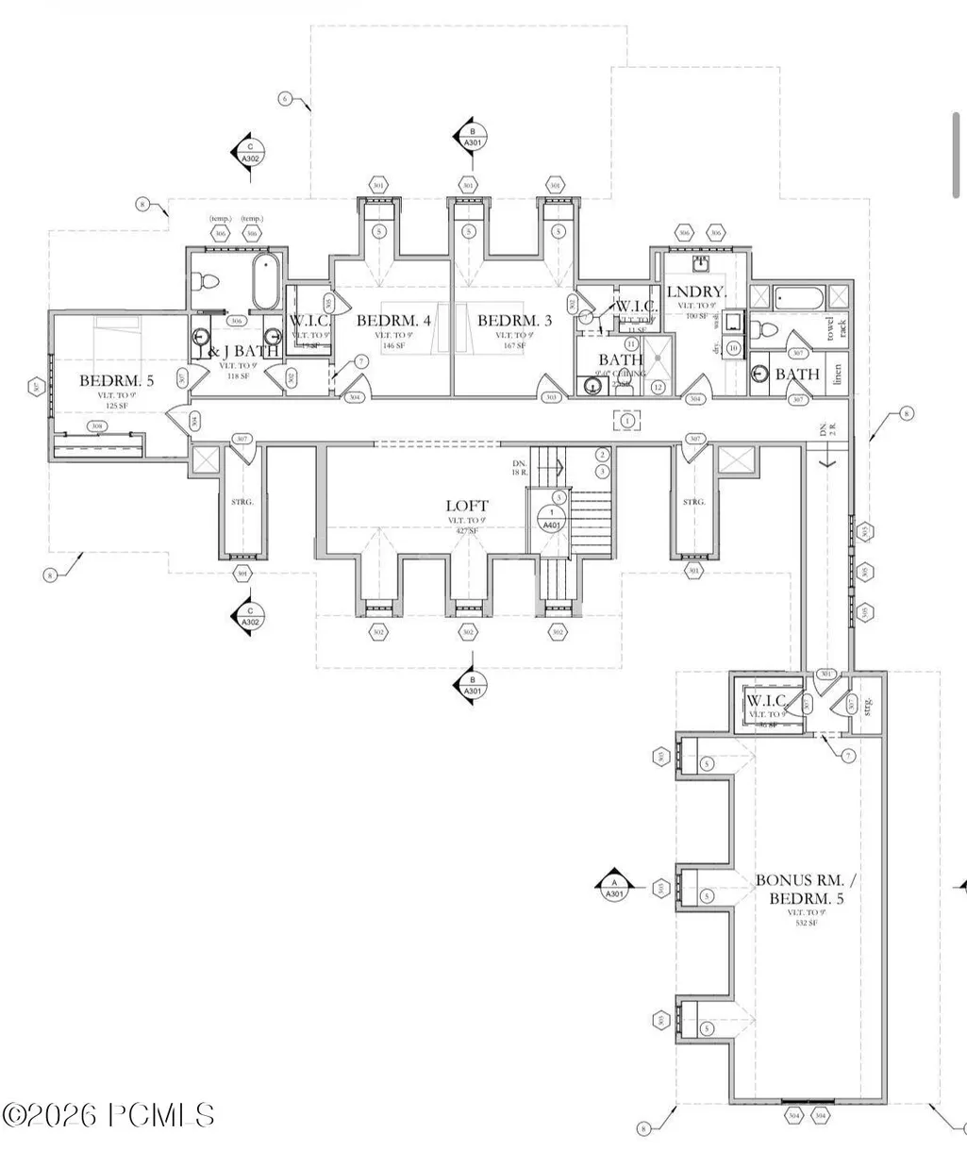
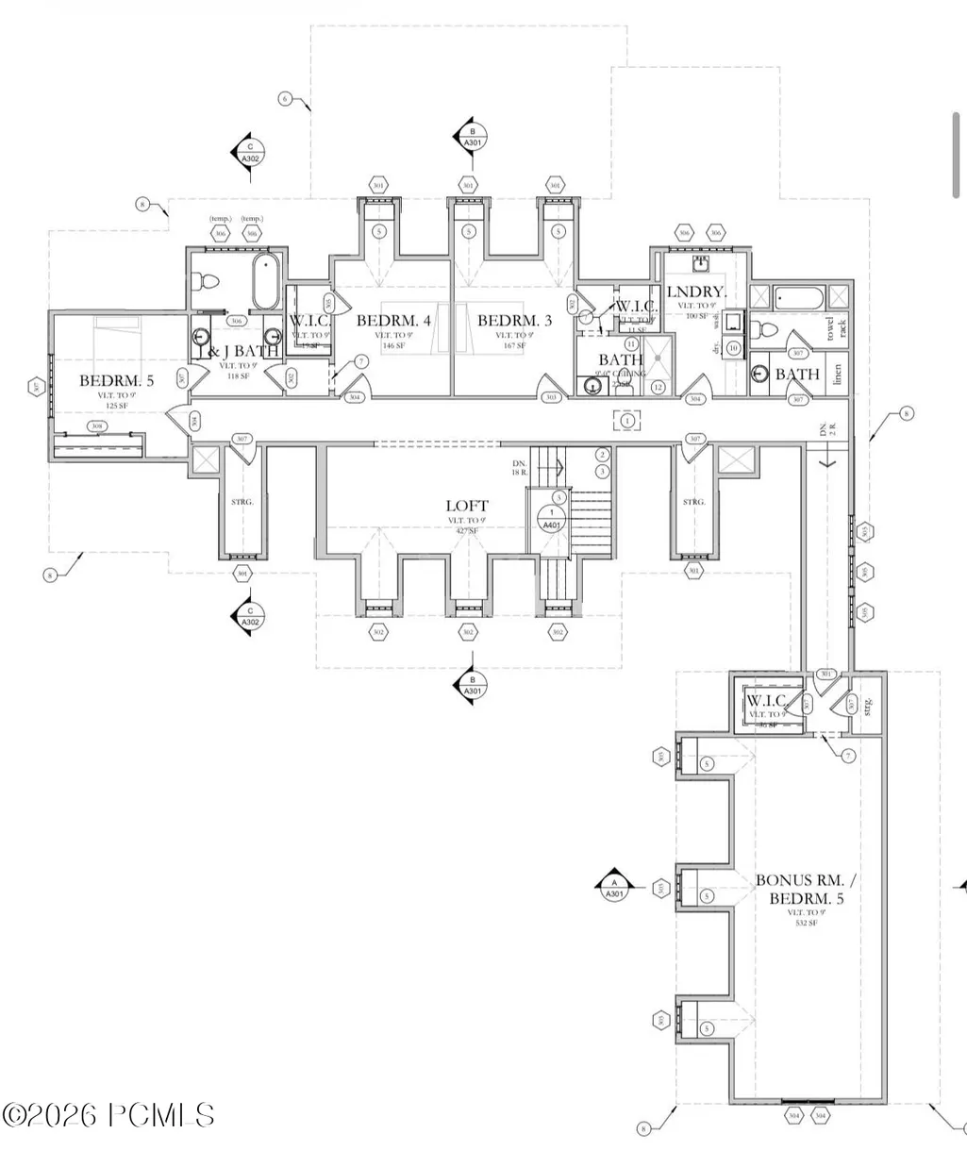
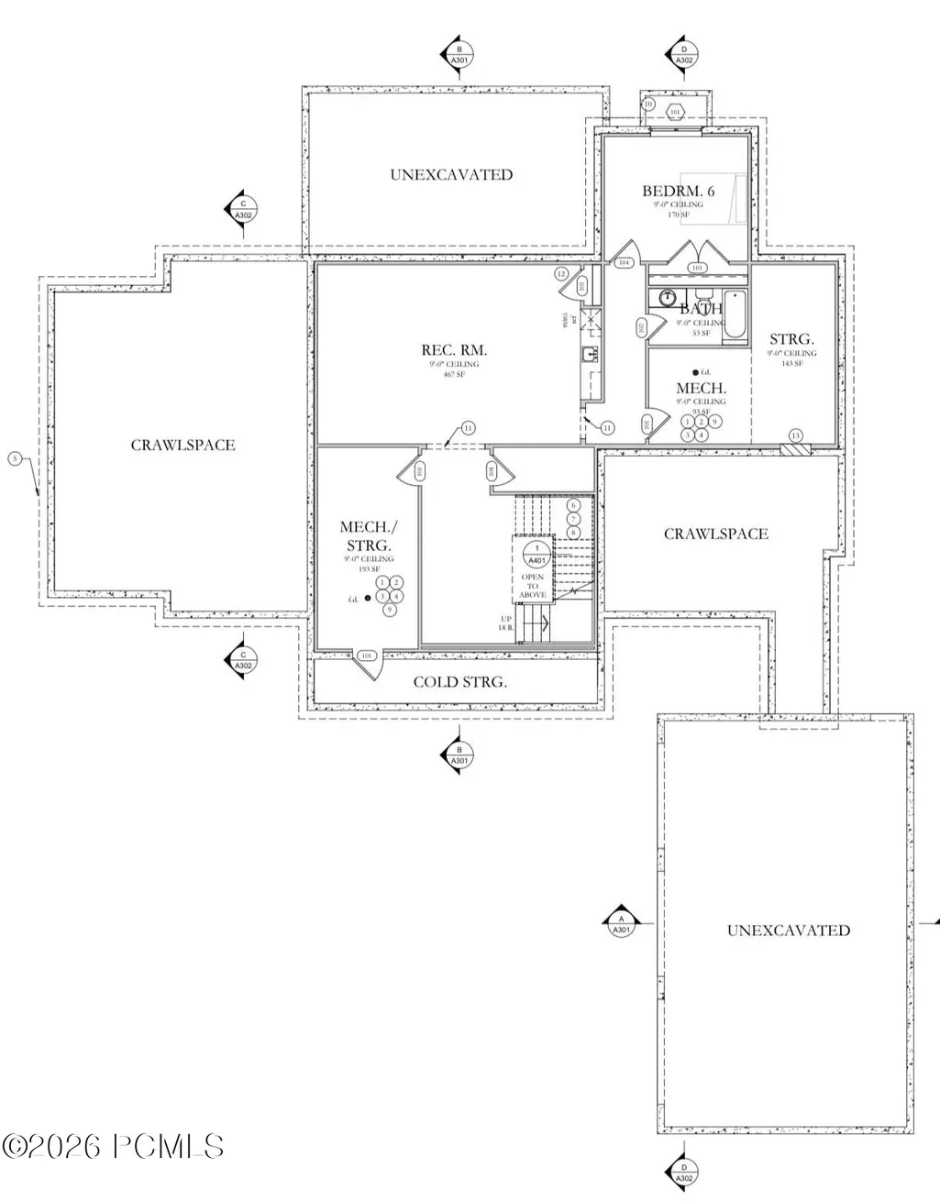
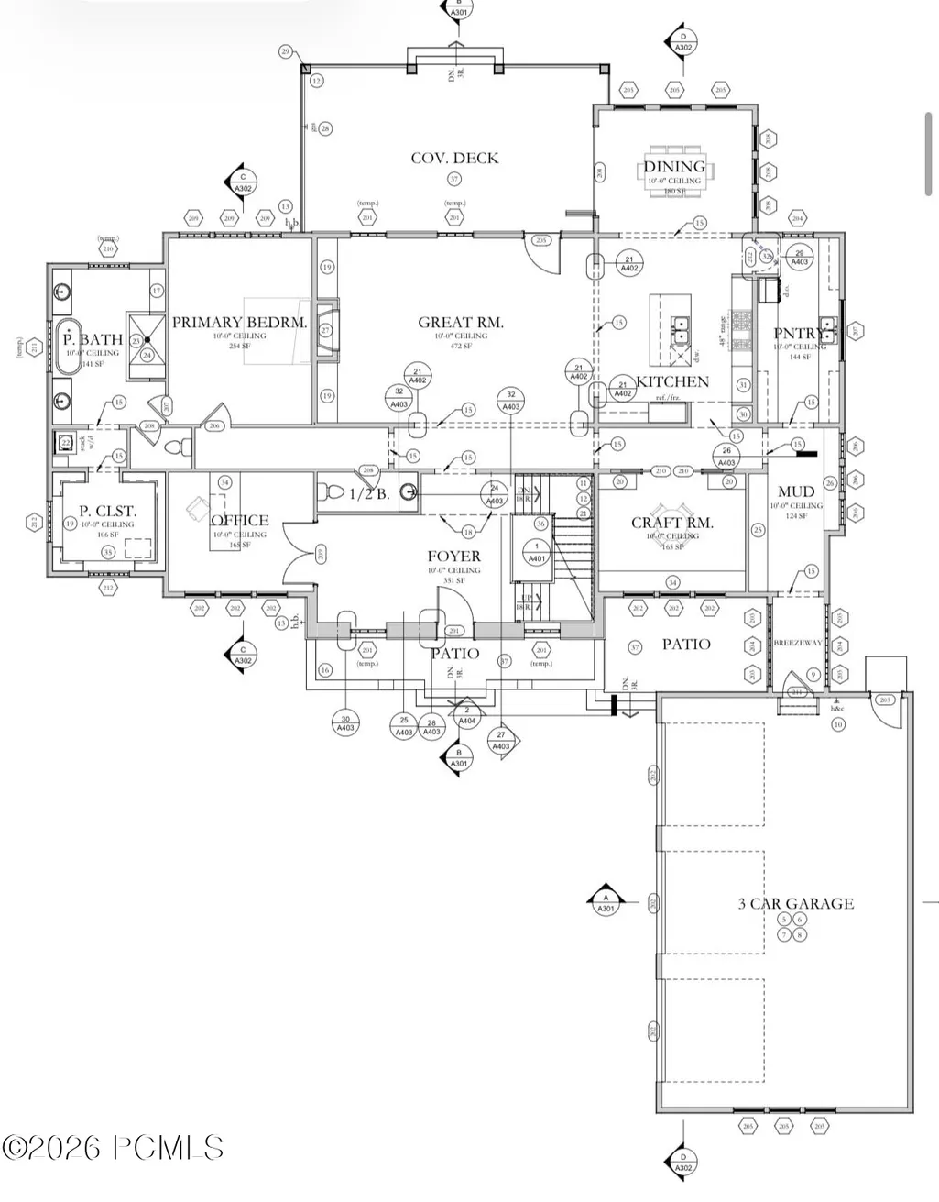
Nestled at the end of a quiet cul-de-sac in Midway's sought-after Saddle Creek community, this new construction home blends New England-inspired farmhouse architecture with mountain living. Designed for luxury and functionality, the home offers an ideal setting for families seeking space, comfort, and year-round recreation.Unobstructed views of Mount Timpanogos serve as the backdrop to an expansive backyard and covered deck, creating the perfect setting for entertaining and family gatherings. An oversized heated three-car garage offers ample space for vehicles, gear, and storage.Inside, quality design meets craftsmanship through custom cabinetry, millwork, shiplap accents, wide-plank hardwood flooring, natural stone surfaces, and built-ins throughout. The main level features a stunning great room, gourmet kitchen with walk-in pantry, dining area, office, craft room, and a primary suite with a spa-inspired bath and walk-in closet.Upstairs, four additional bedrooms are complemented by a large loft featuring dedicated toy closets, a reading nook, and media area. This flexible space is ideal for play, learning, and family time. The finished lower level offers a recreation room, guest suite, abundant storage, and a flex room ideal for a home theater, fitness studio, hobby space, or additional gathering area.Located in family-friendly Saddle Creek, residents enjoy convenient access to Midway's Main Street, championship golf, blue-ribbon fly fishing, Jordanelle Reservoir, and the new Deer Valley East Village just minutes away. World-class skiing, dining, shopping, and entertainment in Park City are all within easy reach.For buyers who act early, there is still time to personalize select finishes and design elements, creating a truly one-of-a-kind residence tailored to your lifestyle.
| Price History | |
|---|---|
| 6/15/2026 | Listed $4,250,000 |
General Features
| Construction | Frame - Wood |
|---|---|
| Heating | Forced Air,Mini-Split |
| Cooling | Central Air,Mini-Split |
| Utilities | Cable Available,Phone Available,Natural Gas Connected,High Speed Internet Available,Electricity Connected |
| Roof | Shingle |
| Appliances | ENERGY STAR Qualified Dishwasher,Dryer,ENERGY STAR Qualified Washer,Gas Range,Double Oven,Freezer,Washer/Dryer Stacked,ENERGY STAR Qualified Refrigerator,Microwave,Disposal |
| Water | Public |
| Fireplaces | Gas |
| School District | Wasatch |
| Subdivision | Midway |
| HOA Dues Frequency | Monthly |
| Style | Multi-Level Unit,Traditional |
| County | Wasatch |
| Construction Status | Under Construction |
| Assessments | Change of Ownership Fee - Buyer Pays |
| Type | Single Family Residence |
| Property Type | A |
| Area | 30 - Midway |
| HOA Dues | Yes |
| Access | Year Round |
| Geographic Area | Heber and Midway |
| Tax Year | 2025 |
| Property Description | Level,Adjacent Common Area Land,South Facing,Cul-De-Sac |
| Status | Active |
| Sub-Type | Detached |
| City | Midway |
| Major Area | Heber Valley |
| HOA Dues $ | 160.00 |
| List Price/SqFt | 566.21 |
| Geo Lat | 40.498235 |
| Legal Description | Lot 6 Saddle Creek Subdivision Phase 1 And An Undivided Interest In The Common Area As Depicted On The Plat. Area: 0.50 Acres |
| Year Built | 2026 |
| Virtual Tour | https://tours.vuere.com/mls/251955586 |
| Geo Lon | -111.474399 |
| Acres | 0.50 |
| USDA | Cash,1031 Exchange,Conventional |
| Construction New | Yes |
| Street Name | Saddle Creek |
| Accessory Dwelling Unit Y/N | No |
| Picture Timestamp | 2026-09-06T00:13:55.160 |
Interior Features
| Interior Features | Main Level Master Bedroom,Kitchen Island,Storage,Pantry |
|---|---|
| Equipment | Water Softener - Owned,Thermostat - Programmable,Media System - Prewired,Garage Door Opener,Appliances |
| Flooring | Tile,Carpet,Wood |
| Half Baths | 1 |
| Total Full Baths | 1 |
| Total 3/4 Baths | 4 |
| Common Area Amenities | Pets Allowed,Other |
| Total Bathrooms | 6.00 |
| Room Totals: Dining Room | 1 |
| Room Totals: Family Room | 2 |
| Room Totals: Fireplace | 1 |
| Room Totals: Great Room | 1 |
| Room Totals: Kitchen | 1 |
| Room Totals: Laundry | 2 |
| Room Totals: Study Office Den | 2 |
Exterior Features
| Exterior Features | Deck,Storage,Porch,Patio,Gas BBQ Stubbed |
|---|---|
| Exterior | Stone,Shingle Siding |
| Foundation | Concrete Perimeter |
| Garage Type | Heated Garage |
| Lot | 6 |
| Sewage | Public Sewer |
| Parking Spaces Covered | 3 |
| Recreation Access | Hike/Bike Trail - Adjoining Property |
| Views | Mountain(s) |
| MLS Identifier | 20190109112430415765000000 |
| Road Frontage Type | Public |
| Street Number | 866 |
| Road Surface Type | Paved |
| Garage Type: Garage Spaces | 3.00 |
Amenities
- Foreclosure
- Views
- Short Sale
- New Construction
- Adult 55+
- Lease To Own
- No HOA Fees
- Furnished
- Primary On Main
- Air Conditioning
- Seller Finance
- Green
- Fixer Upper
- Horse
- Golf
- Fireplace
- Deck
- Garage
- Basement
- Pool
Property vs Single Family Average in 84049
Price
Taxes
Year Built
Visits
 The multiple listing information is provided by Park City Board of Realtors® from a copyrighted compilation of listings. The compilation of listings and each individual listing are © 2026 Park City Board of Realtors®, All Rights Reserved. Access to the multiple listing information through this website is made available by Keller Williams Park City Real Estate as a member of the Park City Board of Realtors® multiple listing service.
 Wasatch Front Regional MLS - Salt Lake Board of REALTORS® All information deemed reliable but not guaranteed. All properties are subject to prior sale, change or withdrawal. Neither listing broker(s) or information provider(s) shall be responsible for any typographical errors, misinformation, misprints and shall be held totally harmless. Listing(s) information is provided for consumer's personal, non-commercial use and may not be used for any purpose other than to identify prospective properties
 Washington County Board of REALTORS® All information deemed reliable but not guaranteed. All properties are subject to prior sale, change or withdrawal. Neither listing broker(s) or information provider(s) shall be responsible for any typographical errors, misinformation, misprints and shall be held totally harmless. Listing(s) information is provided for consumer's personal, non-commercial use and may not be used for any purpose other than to identify prospective properties consumers may be
 Iron County MLS® (ICBOR) All information deemed reliable but not guaranteed. All properties are subject to prior sale, change or withdrawal. Neither listing broker(s) or information provider(s) shall be responsible for any typographical errors, misinformation, misprints and shall be held totally harmless. Listing(s) information is provided for consumer's personal, non-commercial use and may not be used for any purpose other than to identify prospective properties consumers may be interested
