












Address
35 W 1160 S, Midway, UT
Price
$ 8,750,000
Property Attributes
- MLS#12603070
- TypeSingle Family
- Listing Status Active
- CountyWASATCH
- CityMidway
- Area30 - Midway
- NeighborhoodMidway
- Zip84049
- StyleMountain Contemporary
- Year Built2026
- Taxes$ 14346
- Price$ 8,750,000
- Bedrooms6
- Full Bathrooms5
- Half Bathrooms1
- Sqr Footage8661
- Lot Size4.15 Acres
Data Source:
Park City MLS (PCMLS)
Property Description
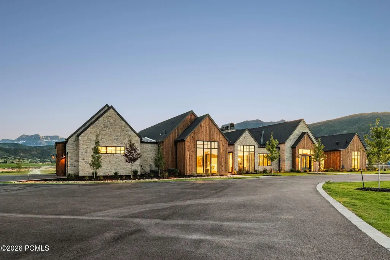
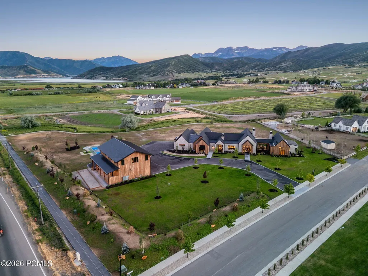
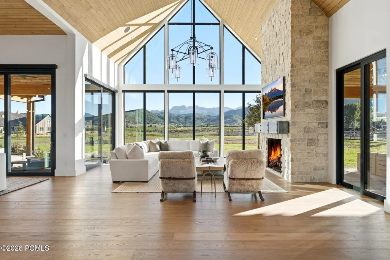
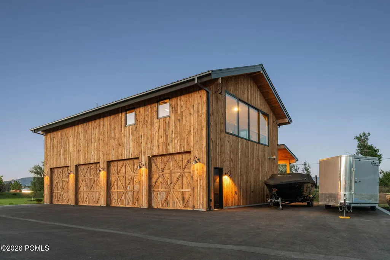
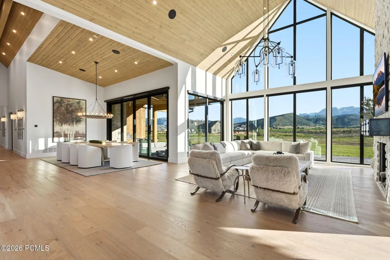
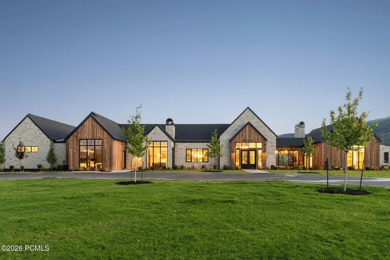
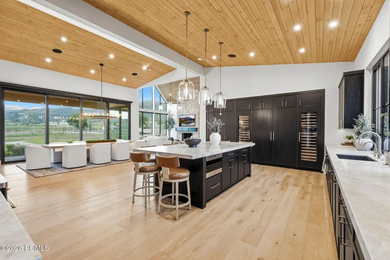
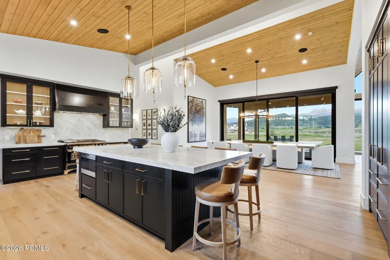
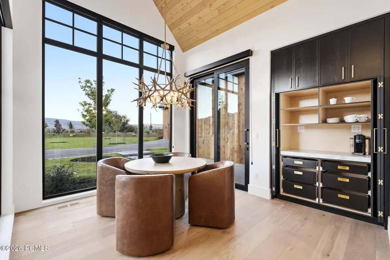
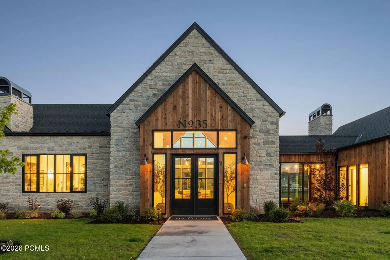
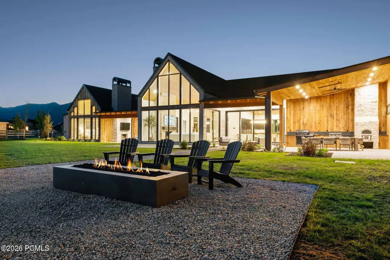
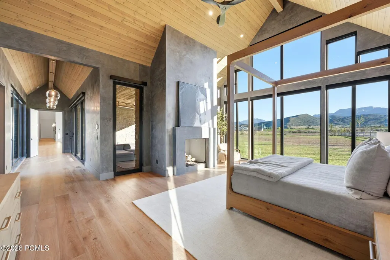
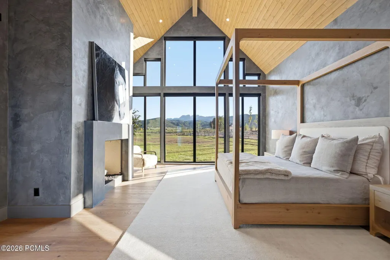
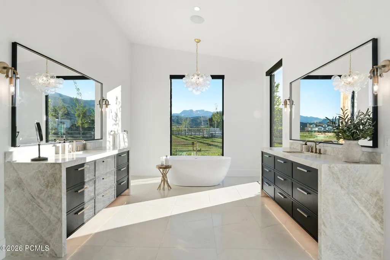
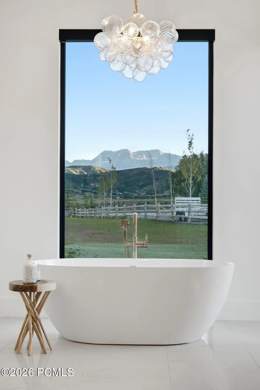
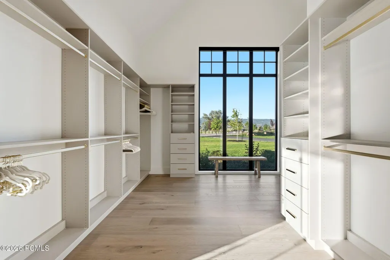
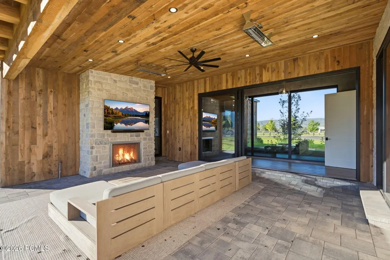
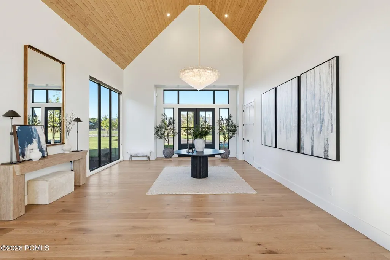
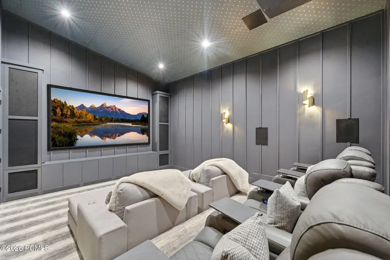
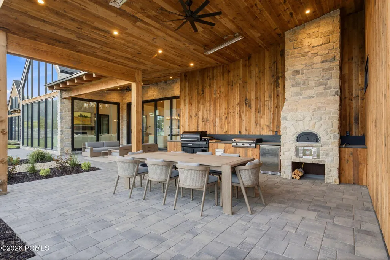
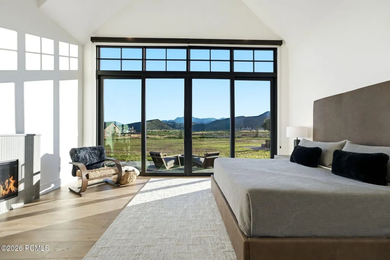
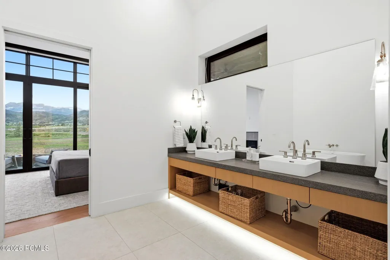
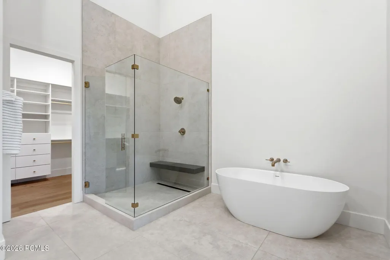
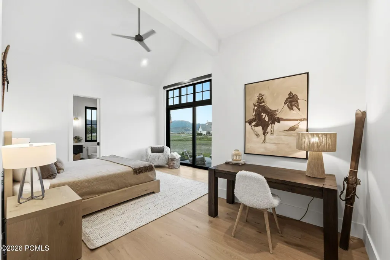
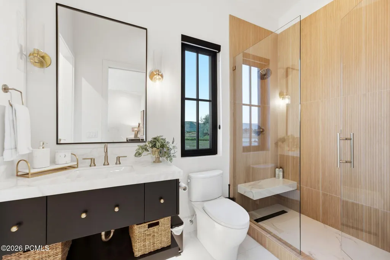
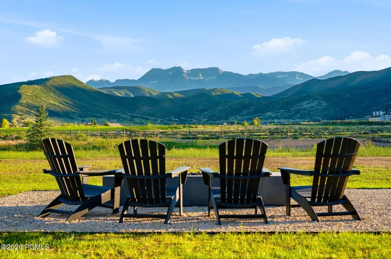
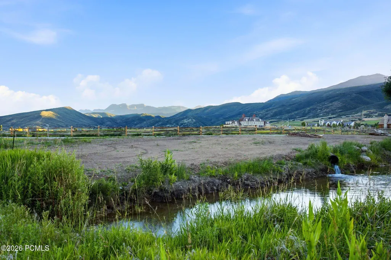
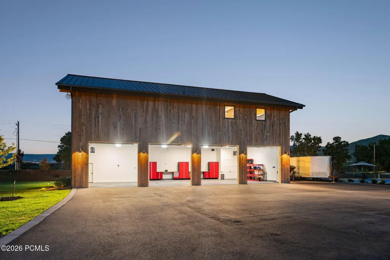
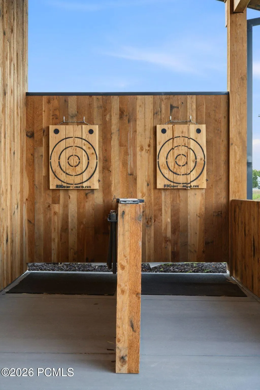
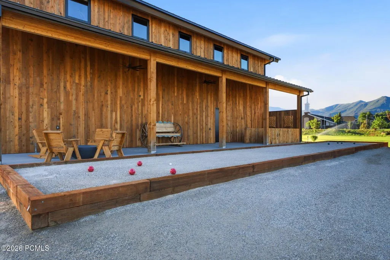
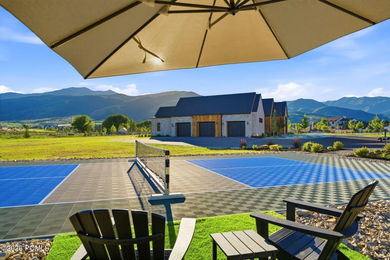
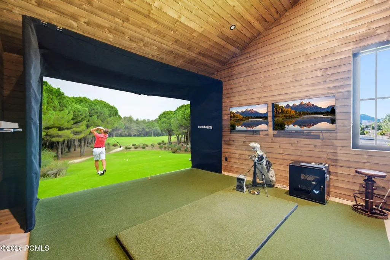
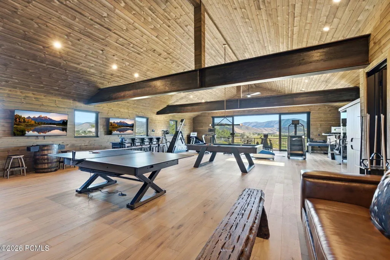
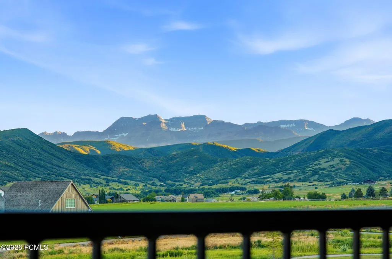
Set on more than four pristine acres beneath the iconic backdrop of Mount Timpanogos, this exceptional single-level estate combines Scandinavian-inspired design, refined craftsmanship, and extraordinary amenities in one of Midway's most desirable settings. Expansive walls of glass frame breathtaking views of Mount Timpanogos, Deer Creek Reservoir, and the surrounding countryside, while soaring ceilings and an open floor plan create a bright, sophisticated living environment. The chef's kitchen features premium appliances, generous workspace, and an oversized dining area designed for entertaining. The main residence offers four spacious ensuite bedrooms, including a private primary wing with a dedicated office, secluded patio, spa-inspired bath, and expansive custom closet. Outdoor living is equally impressive, with multiple patios, fire pits, expansive lawns, and a fully equipped outdoor kitchen featuring a Traeger smoker, Blackstone griddle, and Chicago-style pizza oven. A state-of-the-art media room and detached recreation and wellness barn take the property to another level. In addition to four oversized garage bays, the barn features two additional bedroom/flex rooms, a golf simulator, fitness studio with sauna and performance equipment, arts and crafts studio, billiards, ping pong, bar, bocce ball, axe throwing, and two additional ensuite bedrooms--bringing the property to six ensuite bedrooms in total. Snake Creek borders the level acreage, while a private pickleball court, RV and boat parking, and abundant open space provide exceptional flexibility for recreation and future enhancements. The location offers an unmatched mountain lifestyle, with Deer Creek Reservoir less than five minutes away, the Provo River and extensive hiking, biking, horseback riding, and off-road trails nearby, and Historic Midway's restaurants, cafes, boutiques, and community events just minutes away. Heber Valley Airport is less than eight minutes from the property.
| Price History | |
|---|---|
| 7/3/2026 | Listed $9,400,000 |
| 8/4/2026 | 7$8,750,000 |
General Features
| Construction | Concrete,Frame - Wood |
|---|---|
| Heating | Forced Air,Natural Gas |
| Cooling | Central Air |
| Utilities | Electricity Connected,Natural Gas Connected |
| Roof | Shingle,Metal |
| Appliances | Disposal,Dryer,Washer,Oven,Dishwasher,Refrigerator,Microwave |
| Water | See Remarks |
| Fireplaces | Gas,Gas Starter |
| School District | Wasatch |
| Subdivision | Midway |
| Style | Mountain Contemporary |
| County | Wasatch |
| Assessments | None |
| Type | Single Family Residence |
| Property Type | A |
| Area | 30 - Midway |
| HOA Dues | No |
| Access | Year Round |
| Disability Features | Other |
| Geographic Area | Heber and Midway |
| Tax Year | 2025 |
| Property Description | Fully Landscaped,Corner Lot,South Facing,Cul-De-Sac,Level,Horse Property |
| Status | Active |
| Land Leases | Other |
| Sub-Type | Detached |
| City | Midway |
| Major Area | Heber Valley |
| List Price/SqFt | 1010.28 |
| Geo Lat | 40.492614 |
| Legal Description | Lot 10 Haven Farms Rural Preservation Subdivision. Area: 4.15 Acres |
| Year Built | 2026 |
| Geo Lon | -111.472835 |
| Acres | 4.15 |
| USDA | Cash,Conventional |
| Construction New | No |
| Street Name | 1160 S |
| Accessory Dwelling Unit: ADU Source | Public Records |
| Accessory Dwelling Unit: ADU Floor | First |
| Accessory Dwelling Unit: ADU Cooking Area | Yes |
| Accessory Dwelling Unit: ADU Meter | Main |
| Accessory Dwelling Unit: ADU Bathrooms | 1 |
| Accessory Dwelling Unit: ADU Heating | Yes |
| Accessory Dwelling Unit Y/N | Yes |
| Accessory Dwelling Unit: ADU Building Type | Detached |
| Accessory Dwelling Unit: ADU Cooling | Yes |
| Picture Timestamp | 2026-08-04T12:23:56.848 |
Interior Features
| Interior Features | Main Level Master Bedroom,Double Vanity,Kitchen Island,Open Floorplan,Walk-In Closet(s),Washer Hookup,Wet Bar,Storage,Spa/Hot Tub,Sauna,Pantry,Vaulted Ceiling(s),Ceiling Fan(s),Ceiling(s) - 9 Ft Plus |
|---|---|
| Equipment | Smoke Alarm,Water Heater - Gas,Thermostat - Programmable,Media System - Prewired,Garage Door Opener,Audio System,Appliances |
| Basement | Walk-Out Access |
| Dining Area | Breakfast Bar,Informal Dining,Breakfast Nook |
| Flooring | Tile,Wood |
| Total Fireplaces | 3 |
| Half Baths | 1 |
| Total Full Baths | 2 |
| Total 3/4 Baths | 3 |
| Common Area Amenities | Pets Allowed |
| Total Bathrooms | 6.00 |
| Room Totals: Dining Room | 1 |
| Room Totals: Family Room | 1 |
| Room Totals: Fireplace | 3 |
| Room Totals: Great Room | 1 |
| Room Totals: Kitchen | 1 |
| Room Totals: Laundry | 2 |
Exterior Features
| Exterior Features | Deck,Sprinklers In Rear,Sprinklers In Front,Storage,Spa/Hot Tub,Porch,Patio,Lawn Sprinkler - Timer,Gas BBQ Stubbed,Drip Irrigation,Balcony,Gas Grill |
|---|---|
| Exterior | Stone,Wood Siding |
| Foundation | Slab |
| Garage Type | Attached,Tandem,Sink,RV Garage,Oversized,Heated Garage |
| Other Structures | Barn(s) |
| Sewage | Public Sewer |
| Parking Spaces Covered | 7 |
| Views | Meadow,Lake,Creek/Stream,Mountain(s) |
| MLS Identifier | 20190109112430415765000000 |
| Road Frontage Type | Public |
| Street Number | 35 |
| Road Surface Type | Paved |
| Other Park Type | Guest Parking |
| Garage Type: Garage Spaces | 7.00 |
Amenities
- Foreclosure
- Views
- Short Sale
- New Construction
- Adult 55+
- Lease To Own
- No HOA Fees
- Furnished
- Primary On Main
- Air Conditioning
- Seller Finance
- Green
- Fixer Upper
- Horse
- Golf
- Fireplace
- Deck
- Garage
- Basement
- Pool
Property vs Single Family Average in 84049
Price
Taxes
Year Built
Visits
 The multiple listing information is provided by Park City Board of Realtors® from a copyrighted compilation of listings. The compilation of listings and each individual listing are © 2026 Park City Board of Realtors®, All Rights Reserved. Access to the multiple listing information through this website is made available by Keller Williams Park City Real Estate as a member of the Park City Board of Realtors® multiple listing service.
 Wasatch Front Regional MLS - Salt Lake Board of REALTORS® All information deemed reliable but not guaranteed. All properties are subject to prior sale, change or withdrawal. Neither listing broker(s) or information provider(s) shall be responsible for any typographical errors, misinformation, misprints and shall be held totally harmless. Listing(s) information is provided for consumer's personal, non-commercial use and may not be used for any purpose other than to identify prospective properties
 Washington County Board of REALTORS® All information deemed reliable but not guaranteed. All properties are subject to prior sale, change or withdrawal. Neither listing broker(s) or information provider(s) shall be responsible for any typographical errors, misinformation, misprints and shall be held totally harmless. Listing(s) information is provided for consumer's personal, non-commercial use and may not be used for any purpose other than to identify prospective properties consumers may be
 Iron County MLS® (ICBOR) All information deemed reliable but not guaranteed. All properties are subject to prior sale, change or withdrawal. Neither listing broker(s) or information provider(s) shall be responsible for any typographical errors, misinformation, misprints and shall be held totally harmless. Listing(s) information is provided for consumer's personal, non-commercial use and may not be used for any purpose other than to identify prospective properties consumers may be interested
