






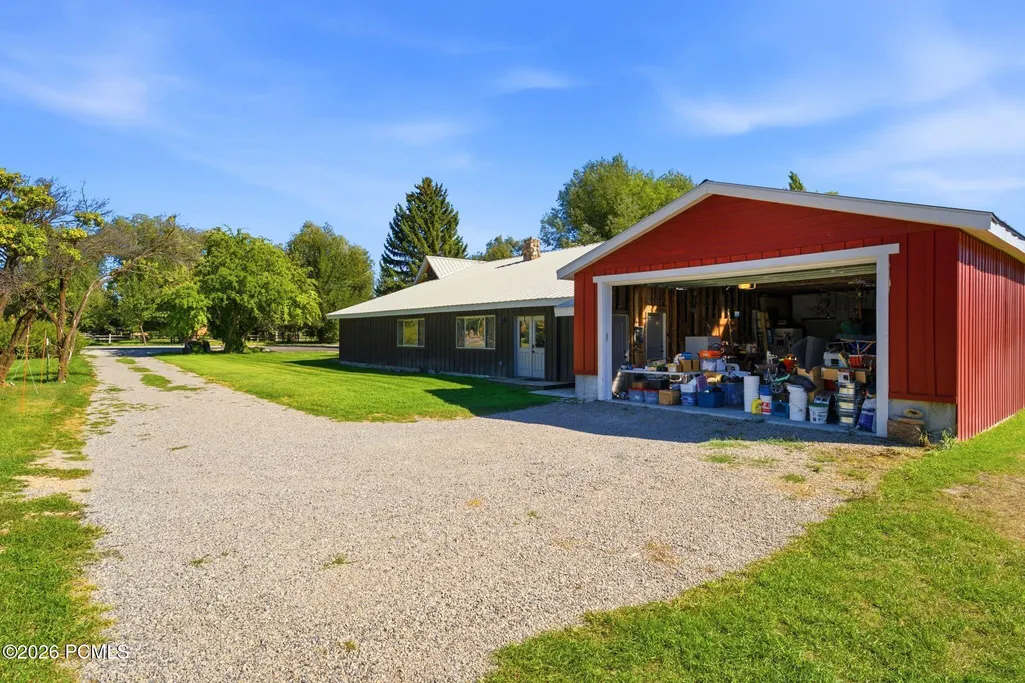

Address
585 N Center Street, Midway, UT
Price
$ 1,437,000
Property Attributes
- MLS#12604077
- TypeSingle Family
- Listing Status Active
- CountyWASATCH
- CityMidway
- Area30 - Midway
- NeighborhoodMidway
- Zip84049
- StyleCottage,Multi-Level Unit
- Year Built1896
- Taxes$ 3370
- Price$ 1,437,000
- Bedrooms3
- Full Bathrooms4
- Half Bathrooms0
- Sqr Footage4142
- Lot Size0.57 Acres
Data Source:
Park City MLS (PCMLS)
Property Description
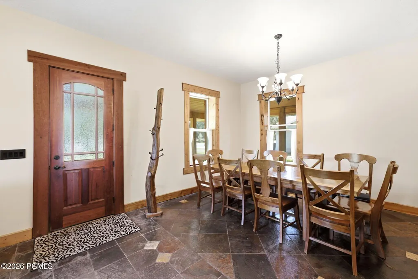
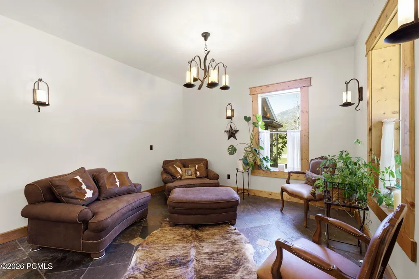
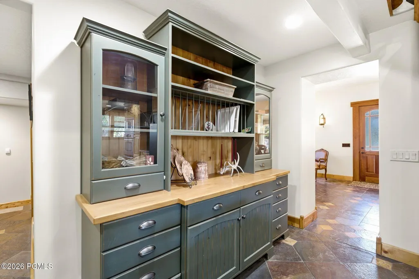
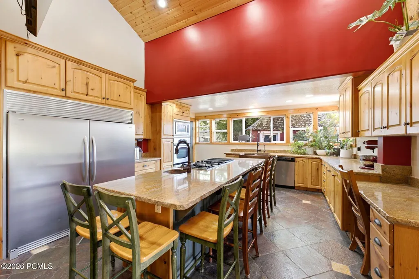
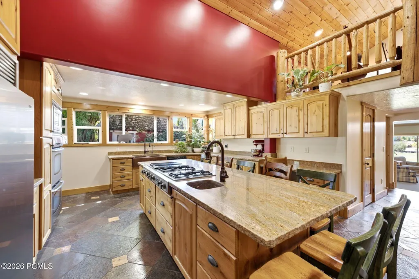
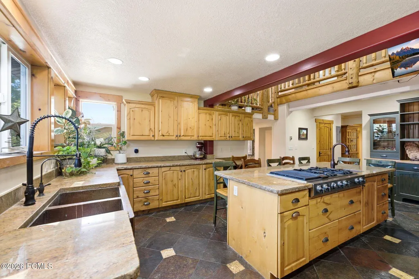
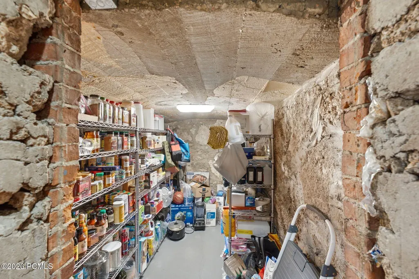
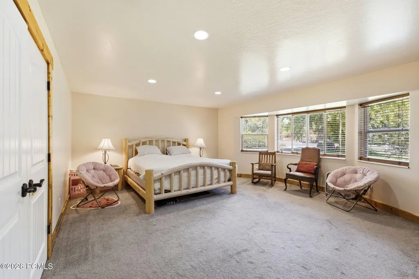
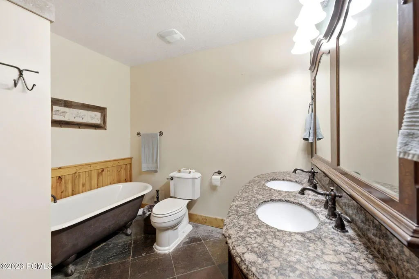
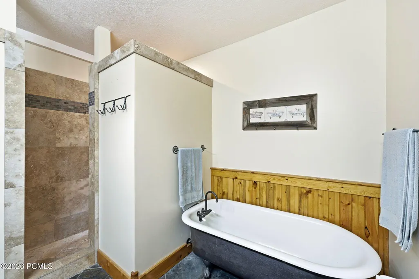
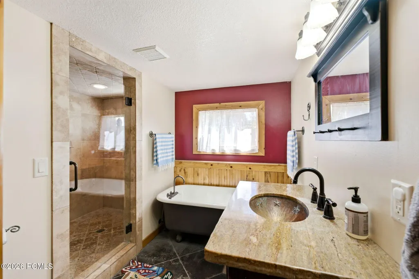
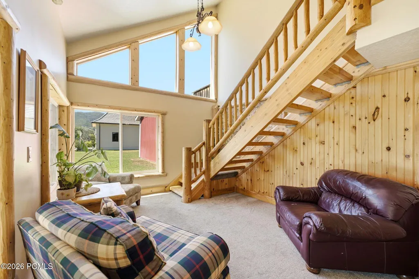
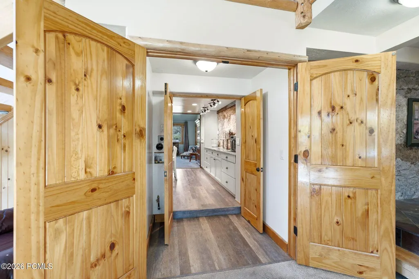
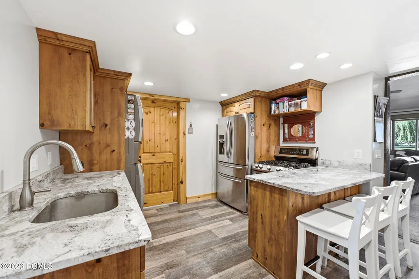
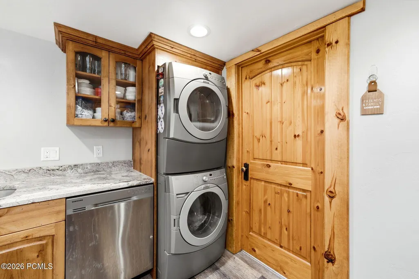
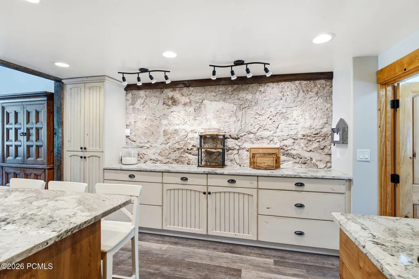
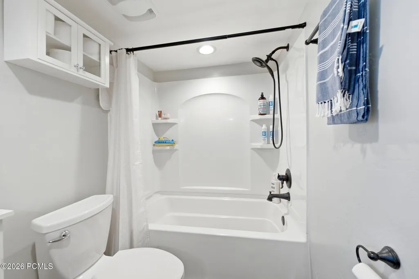
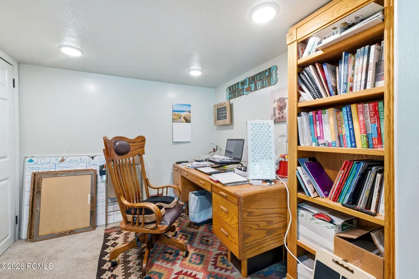
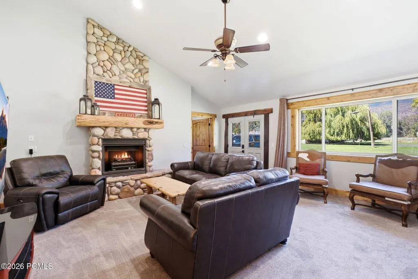
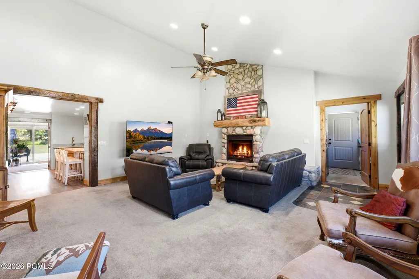
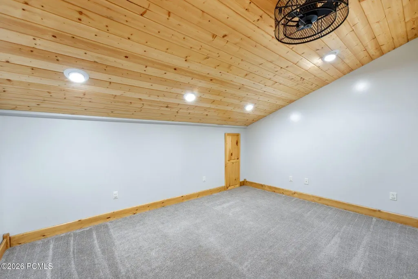
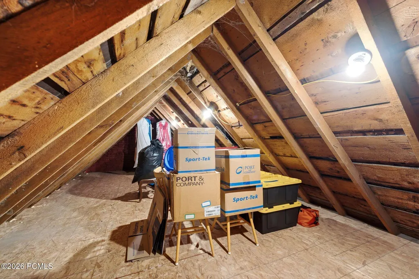
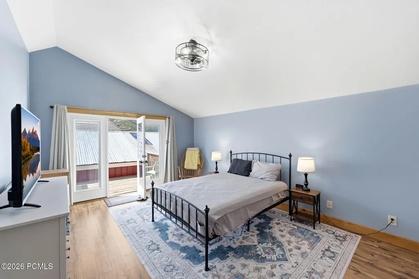
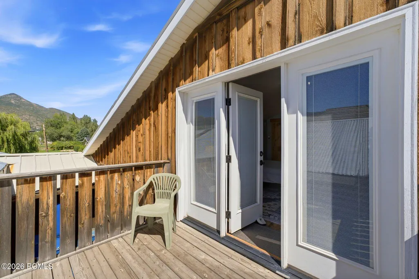
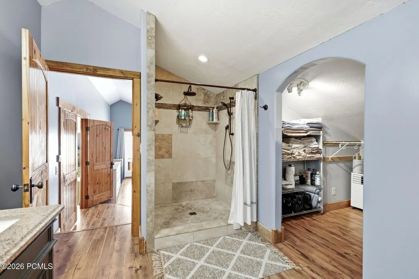
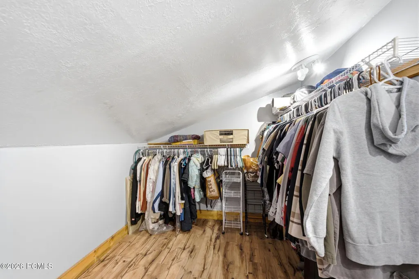
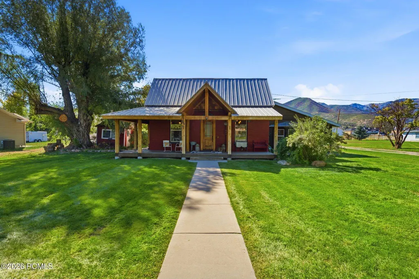
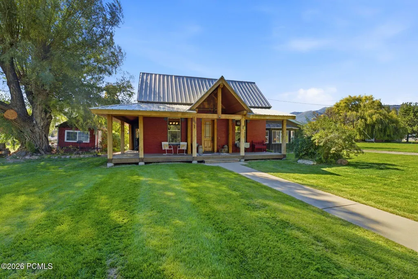
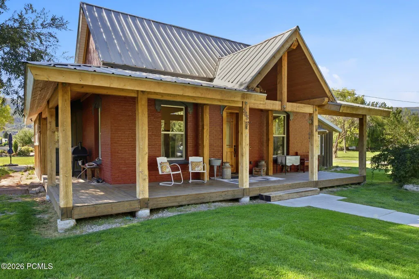
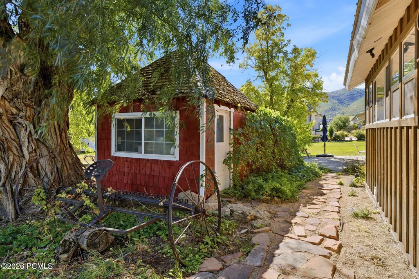
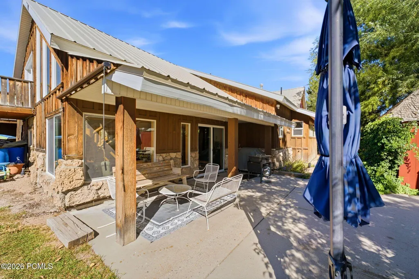
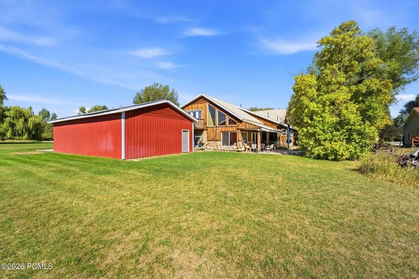
Tucked in the heart of Midway on over half an acre, this 1896 farmhouse pairs old-world character with real modern livability -- and at today's price, it's a genuine value against current Midway land and acreage comps. Start outside: a 4-car tandem attached shop with heat, water hookups, RV parking and extra height/width, plus a full-length covered porch and open patio looking out at Mt. Timpanogos. Inside, the layout works for multi-generational living or rental income -- a private main-level apartment has its own entrance, full kitchen, living room with a stone fireplace, bedroom, bathroom and laundry hookups, completely separate from the rest of the house. The main home itself keeps its original formal living and dining rooms up front, then opens into a large addition: a vaulted gourmet kitchen, a great room, and a pantry converted from the old cellar. 1 more HUGE bedroom and two more full baths round out the main floor, including clawfoot-tub bathrooms with walk-in showers. Upstairs is a full primary retreat -- Bedroom, Oversized Bathroom featuring dual vanities, a soaking tub, separate shower, big walk-in closet, and a private balcony looking up Snake Creek Canyon & Wilson Peak-- plus a loft and den for an office or extra flex space, with attic access into the original house for storage. Radiant in-floor heat throughout, granite counters, double and wall ovens. Minutes from Wasatch State Park, Midway's golf courses, and quick HWY 40 access to Park City and SLC. Only 50 min to SL International Airport. Square footage figures are provided as a courtesy estimate only and were obtained from appraisal. Buyer is advised to obtain an independent measurement.
| Price History | |
|---|---|
| 9/5/2026 | Listed $1,437,000 |
General Features
| Construction | Brick,Frame - Wood |
|---|---|
| Heating | Boiler,Zoned,Radiant Floor,Natural Gas,Fireplace(s) |
| Cooling | None |
| Utilities | Electricity Connected,Natural Gas Connected |
| Roof | Metal |
| Appliances | Microwave,Gas Range,Double Oven,Oven,Dishwasher,Electric Dryer Hookup,Washer/Dryer Stacked,Refrigerator |
| Water | Public,Irrigation |
| Fireplaces | Gas,Insert |
| School District | Wasatch |
| Subdivision | Midway |
| Style | Cottage,Multi-Level Unit |
| County | Wasatch |
| Construction Status | Complete |
| Assessments | Buyer Pays |
| Type | Single Family Residence |
| Property Type | A |
| Area | 30 - Midway |
| HOA Dues | No |
| Access | Year Round |
| Primary Residence | Yes |
| Geographic Area | Heber and Midway |
| Tax Year | 2025 |
| Property Description | Fully Landscaped,Level |
| Status | Active |
| Land Leases | None |
| Sub-Type | Detached |
| City | Midway |
| Major Area | Heber Valley |
| List Price/SqFt | 346.93 |
| Geo Lat | 40.521523 |
| Legal Description | Lot 1 Pope Small Subdivision Amended. Area: 0.57 Acres |
| Year Built | 1896 |
| Geo Lon | -111.472764 |
| Acres | 0.57 |
| USDA | Cash,Conventional |
| Construction New | No |
| Street Name | Center |
| Accessory Dwelling Unit: ADU Source | Estimated |
| Accessory Dwelling Unit: ADU Floor | N/A |
| Accessory Dwelling Unit: ADU Cooking Area | Yes |
| Accessory Dwelling Unit: ADU Meter | Main |
| Accessory Dwelling Unit: ADU Bathrooms | 1 |
| Accessory Dwelling Unit: ADU Heating | Yes |
| Accessory Dwelling Unit Y/N | Yes |
| Accessory Dwelling Unit: ADU Building Type | Attached |
| Accessory Dwelling Unit: ADU Cooling | No |
| Accessory Dwelling Unit: ADU Bedrooms | 1 |
| Mother-in-Law Apartment | Yes |
| Potential Apartment | Yes |
| Picture Timestamp | 2026-09-17T11:28:45.896 |
Interior Features
| Interior Features | Electric Dryer Hookup,Double Vanity,Kitchen Island,Granite Counters,Walk-In Closet(s),Washer Hookup,Storage,Pantry,Lock-Out,Vaulted Ceiling(s),Ceiling Fan(s),Ceiling(s) - 9 Ft Plus |
|---|---|
| Equipment | Smoke Alarm,Water Heater - Gas,Garage Door Opener,Appliances |
| Basement | Crawl Space |
| Dining Area | Formal Dining,Semi-Formal Dining,Eat-in Kitchen |
| Flooring | Tile,Carpet,Vinyl,Wood |
| Total Fireplaces | 1 |
| Total Full Baths | 4 |
| Common Area Amenities | None |
| Total Bathrooms | 4.00 |
| Room Totals: Dining Room | 1 |
| Room Totals: Family Room | 2 |
| Room Totals: Fireplace | 1 |
| Room Totals: Great Room | 1 |
| Room Totals: Kitchen | 2 |
| Room Totals: Laundry | 2 |
| Room Totals: Loft | 1 |
| Room Totals: Study Office Den | 1 |
Exterior Features
| Exterior Features | Balcony,Storage,Porch,Patio |
|---|---|
| Exterior | Brick Veneer,Wood Siding,Aluminum Siding,Other |
| Foundation | Slab |
| Fencing | Partial |
| Garage Type | Attached,See Remarks,Tandem,Oversized,Hose Bibs,Heated Garage |
| Other Structures | Shed(s) |
| Sewage | Public Sewer |
| Parking Spaces Covered | 4 |
| Views | Mountain(s) |
| MLS Identifier | 20190109112430415765000000 |
| Road Frontage Type | Public |
| Street Number | 585 |
| Road Surface Type | Paved |
| Other Park Type: Parking Spaces | 4 |
| Other Park Type | Off Street - Unassigned,Rec Vehicle |
| Garage Type: Garage Spaces | 4.00 |
Amenities
- Foreclosure
- Views
- Short Sale
- New Construction
- Adult 55+
- Lease To Own
- No HOA Fees
- Furnished
- Primary On Main
- Air Conditioning
- Seller Finance
- Green
- Fixer Upper
- Horse
- Golf
- Fireplace
- Deck
- Garage
- Basement
- Pool
Property vs Single Family Average in 84049
Price
Taxes
Year Built
 The multiple listing information is provided by Park City Board of Realtors® from a copyrighted compilation of listings. The compilation of listings and each individual listing are © 2026 Park City Board of Realtors®, All Rights Reserved. Access to the multiple listing information through this website is made available by Keller Williams Park City Real Estate as a member of the Park City Board of Realtors® multiple listing service.
 Wasatch Front Regional MLS - Salt Lake Board of REALTORS® All information deemed reliable but not guaranteed. All properties are subject to prior sale, change or withdrawal. Neither listing broker(s) or information provider(s) shall be responsible for any typographical errors, misinformation, misprints and shall be held totally harmless. Listing(s) information is provided for consumer's personal, non-commercial use and may not be used for any purpose other than to identify prospective properties
 Washington County Board of REALTORS® All information deemed reliable but not guaranteed. All properties are subject to prior sale, change or withdrawal. Neither listing broker(s) or information provider(s) shall be responsible for any typographical errors, misinformation, misprints and shall be held totally harmless. Listing(s) information is provided for consumer's personal, non-commercial use and may not be used for any purpose other than to identify prospective properties consumers may be
 Iron County MLS® (ICBOR) All information deemed reliable but not guaranteed. All properties are subject to prior sale, change or withdrawal. Neither listing broker(s) or information provider(s) shall be responsible for any typographical errors, misinformation, misprints and shall be held totally harmless. Listing(s) information is provided for consumer's personal, non-commercial use and may not be used for any purpose other than to identify prospective properties consumers may be interested
